Skip main navigation
Off market
  • $1,428,000

    2178 Chesapeake Harbour Dr, Annapolis, MD 21403

    3beds
    2,500sqft
    Townhouse
    Built in 1985
    -- sqft lot
    $1,428,000 Zestimate®
    $571/sqft
    $3,580 Estimated rent

    Home value

    $1,428,000

    $1.33M - $1.54M

    $3,580/mo

    Zestimate® history
    Loading
    Loading...

    Owner options

    List your home for rent

    $3,580/mo

    Rent Zestimate®

    Find your next renter with Zillow Rental Manager. Plus, with online applications, you can quickly screen prospective tenants – for free.

    Learn more

    $3,580/mo

    Rent Zestimate®

    Refinance and save

    $8,475/mo

    Est. payment

    Refinancing to a lower rate could help reduce your monthly payments and save thousands over the life of the loan.

    See today's rates

    $8,475/mo

    Est. payment

    Explore your selling options

    Work with a Zillow partner agent

    Leverage their expertise and Zillow's premium Showcase listings to get your home seen by more buyers.

    Get started

    List with your own agent

    Get your home in front of millions of buyers by listing it on Zillow.

    Learn how to do it

    Sell it yourself

    Take full control of how buyers see your home on Zillow by listing For Sale by Owner (FSBO).

    List your home

    What's special

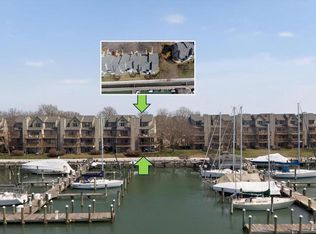
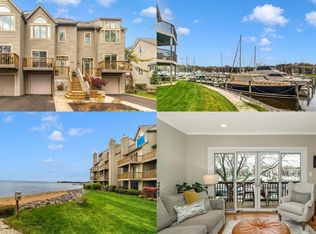
    Exceptionally situated waterfront townhome in Chesapeake Harbour with amazing water views from all 4 levels* Overlooking the Marina and ready for you to enjoy spectacular summer happy hour sunsets from 2 balconies both with retractable sun awnings for shade* Walkout out to waterfront yard and patio space for barbecues* Chesapeake Bay & Chesapeake Bay Bridge views from both kitchen balcony, kitchen and secondary bedroom and bath*Marina front owner's bedroom with private balcony* Main Bedroom level with 5" handscraped plank hardwood flooring*4th level loft/office with hardwood, built in Bookcases and large bonus storage area* Walk to brand new Beacon waterfront Tiki Bar and Restaurant at the Marina with waterside dining, amazing atmosphere, fresh seafood, cocktails, locals nights and one of the best brunches around*Chesapeake Harbour is an amazing private and gated waterfront community with exceptional amenities built around fun* Vacation at home all year long with marina (run separately), 2 pools, tennis and pickleball courts, bayfront community pier, walking trails, kayak launch and private beaches with 24 -hour security* Rare opportunity to own this exceptional property built with one of few highly coveted long driveways with parking for 4/5 cars including private garage* Recent improvements made include brand new water heater in Nov 2022* 50K kitchen renovation completed mid 2000's with glass front cabinetry, high end cabinetry molding, quartz counters, diagonally laid tile and backsplash* Bonus Quartz dry bar in waterfront lower level with additional wine storage. Minutes to Downtown Annapolis and the Naval Academy by boat or land * Get ready to enjoy the epitome of the Annapolitan Maritime lifestyle*2 Fireplaces sold "AS IS*Property is priced accordingly to afford next owner opportunity to renovate baths and make it your own*Please check out the interactive floorplan, text for a link sent directly to your phone and call for your private showing*

    This property is off market, which means it's not currently listed for sale or rent on Zillow. This may be different from what's available on other websites or public sources.

    Zillow last checked:

    Listing updated:

    Listed by:

    Christy Bishop 443-994-3405,

    Berkshire Hathaway HomeServices PenFed Realty

    Bought with:

    Brad Kappel, 0639620

    TTR Sotheby's International Realty

    Source: Bright MLS,MLS#: MDAA2052322MLS Logo

    Facts & features

    Interior

    Bedrooms & bathrooms
    • Bedrooms: 3
    • Bathrooms: 4
    • Full bathrooms: 3
    • 1/2 bathrooms: 1
    • Main level bathrooms: 1
    Rooms
    • Room types: Living Room, Dining Room, Primary Bedroom, Bedroom 2, Bedroom 3, Kitchen, Foyer, Laundry, Loft, Other, Bathroom 2, Primary Bathroom
    Basement
    • Description: Percent Finished: 100.0
    • Area: 0
    Heating
    • Heat Pump, Central, Programmable Thermostat
    Cooling
    • Central Air, Ceiling Fan(s), Programmable Thermostat, Electric
    Appliances
    • Included: Dishwasher, Disposal, Dryer, Ice Maker, Microwave, Oven/Range - Electric, Refrigerator, Washer, Electric Water Heater
    • Laundry: Lower Level, Has Laundry, Washer In Unit, Dryer In Unit, Laundry Room
    Features
    • Built-in Features, Breakfast Area, Bar, Ceiling Fan(s), Combination Dining/Living, Crown Molding, Dining Area, Open Floorplan, Formal/Separate Dining Room, Eat-in Kitchen, Kitchen - Table Space, Pantry, Primary Bath(s), Primary Bedroom - Bay Front, Recessed Lighting, Upgraded Countertops, Wine Storage, 2 Story Ceilings, Cathedral Ceiling(s), Dry Wall
    • Flooring: Hardwood, Ceramic Tile, Carpet, Wood
    • Windows: Double Pane Windows, Skylight(s)
    • Basement: Finished,Garage Access,Heated,Improved,Exterior Entry,Rear Entrance,Walk-Out Access,Windows,Other
    • Number of fireplaces: 2
    • Fireplace features: Glass Doors, Corner, Mantel(s), Decorative, Wood Burning
    Interior area
    • Total structure area: 2,525
    • Total interior livable area: 2,500 sqft
    • Finished area above ground: 2,500
    • Finished area below ground: 0

    Property

    Parking
    • Total spaces: 5
    • Parking features: Built In, Storage, Garage Faces Front, Garage Door Opener, Inside Entrance, Parking Space Conveys, Shared Driveway, Attached, Driveway, Off Street
    • Attached garage spaces: 1
    • Uncovered spaces: 4
    • Details: Garage Sqft: 220
    Accessibility
    • Accessibility features: None
    Features
    • Levels: Four
    • Stories: 4
    • Patio & porch: Deck, Patio
    • Exterior features: Awning(s), Extensive Hardscape, Street Lights, Tennis Court(s), Private Beach, Sidewalks, Other, Balcony
    • Pool features: Community
    • Has view: Yes
    • View description: Water, Bay, Marina
    • Has water view: Yes
    • Water view: Water,Bay,Marina
    • Waterfront features: Bayside, Canoe/Kayak, Private Access, Swimming Allowed, Fishing Allowed, Boat - Powered, Bay
    • Body of water: Chesapeake Bay
    • Frontage length: Water Frontage Ft: 1
    Lot
    • Features: Cul-De-Sac, Landscaped, Level, No Thru Street, Rear Yard
    Details
    • Additional structures: Above Grade, Below Grade
    • Parcel number: 020290190046864
    • Zoning: R15
    • Special conditions: Standard
    • Other equipment: See Remarks

    Construction

    Type & style
    • Home type: Townhouse
    • Architectural style: Contemporary,Loft,Craftsman
    • Property subtype: Townhouse
    Materials
    • Frame, Composition
    • Foundation: Slab
    • Roof: Composition,Shingle
    Condition
    • Excellent,Very Good,Good,Average
    • New construction: No
    • Year built: 1985
    • Major remodel year: 2007
    Details
    • Builder model: INTERIOR

    Utilities & green energy

    • Electric: 200+ Amp Service
    • Sewer: Public Sewer
    • Water: Public
    • Utilities for property: Underground Utilities

    Community & HOA

    Community
    • Features: Pool
    • Security: 24 Hour Security, Security Gate
    • Condo and coop fee: $1,025 quarterly
    • Subdivision: Chesapeake Harbour
    HOA
    • Has HOA: Yes
    • Amenities included: Beach Access, Jogging Path, Pool, Security, Tennis Court(s)
    • Services included: Common Area Maintenance, Maintenance Structure, Insurance, Lawn Care Rear, Lawn Care Front, Maintenance Grounds, Management, Pier/Dock Maintenance, Pool(s), Recreation Facility, Road Maintenance, Security, Snow Removal
    • HOA fee: $1,427 quarterly
    • HOA name: CHESAPEAKE HARBOUR COMMUNITY ASSOCIATION, INC.
    • Second HOA name: Chca
    Location
    • Region: Annapolis

    Financial & listing details

    • Price per square foot: $571/sqft
    • Tax assessed value: $796,500
    • Annual tax amount: $8,098
    • Date on market: 1/28/2023
    • Listing agreement: Exclusive Right To Sell
    • Listing terms: Cash,Conventional
    • Inclusions: All Appliances Installed Except Mini Fridge In Primary Bedroom, Tv On Wall In Main Living Room. Some Furnishings May Be Negotiated Under Separate Agreement. Garage Cabinets Attached. Free Standing Cabinets In Garage, Central Vac,
    • Exclusions: Basement Bathroom Mirror Maybe Excluded, Mini Fridge In Primary Bedroom. All Artwork / Artwork Fixtures.
    • Ownership: Fee Simple

    Price history

    DateEventPrice
    2/28/2023Sold$1,085,000+0.9%$434/sqft
    Source: Bright MLS #MDAA2052322 Report a problem
    2/14/2023Pending sale$1,075,000$430/sqft
    Source: Bright MLS #MDAA2052322 Report a problem
    1/31/2023Contingent$1,075,000$430/sqft
    Source: Bright MLS #MDAA2052322 Report a problem
    1/28/2023Listed for sale$1,075,000$430/sqft
    Source: Bright MLS #MDAA2052322 Report a problem

    Public tax history

    Tax history is unavailable.

    Neighborhood: 21403

    Nearby schools

    GreatSchools rating
    Schools provided by the listing agent
    • Elementary: Georgetown East
    • Middle: Annapolis
    • High: Annapolis
    • District: Anne Arundel County Public Schools

    Source: Bright MLS. This data may not be complete. We recommend contacting the local school district to confirm school assignments for this home.

    Get a cash offer in 3 minutes
    Find out how much your home could sell for in as little as 3 minutes with a no-obligation cash offer.
    Estimated market value
    $1,428,000
    Get a cash offer in 3 minutes
    Find out how much your home could sell for in as little as 3 minutes with a no-obligation cash offer.
    Estimated market value
    $1,428,000