Welcome to the Meadow! Walking in from the front covered porch you are greeted with a warm and inviting foyer. Just off the foyer are two secondary bedrooms with a full shared bathroom nestled between. The home opens up into your family room, kitchen and breakfast area. You'll notice the main areas of this home have been finished with easily maintainable EVP flooring and 2" faux wood blinds have been accented throughout. The kitchen is ideal for a chef, featuring quartz countertops, stainless steel appliances, a French door refrigerator and a kitchen island with a sink. The family room is flooded with natural lighting and is spacious enough to fit a sectional sofa and other furniture. Through the sliding glass door is a covered lanai, ideal for entertaining or enjoying a morning coffee. The laundry room is located just off the garage entrance and has been completed with a full size washer and dryer. To finish this level is the Owner's suite with mazimum space and comfort. The ensuite features a tiled standing shower, separate vanities and a private toilet area to allow everyone privacy and space to get ready in the mornings. The two walk-in closets are sure to accommadate any size wardrobe. Upstairs is a sizeable bonus room, ideal for movie nights or just an additional space to entertain. Another secondary bedroom and a full shared bathroom will finish the level. Welcome to your new home!
Under contract-no show
Price cut: $3K (7/8)
$396,900
2178 Clifton Rd, Sherrills Ford, NC 28673
4beds
2,577sqft
Single Family Residence
Built in 2026
0.15 Acres Lot
$395,900 Zestimate®
$154/sqft
$91/mo HOA
What's special
Front covered porchEasily maintainable evp flooringFrench door refrigeratorWarm and inviting foyerQuartz countertopsTwo walk-in closetsSeparate vanities
- 57 days |
- 11 |
- 1 |
Zillow last checked:
Listing updated:
Listed by:
Josh Allen jlallen@mihomes.com,
M/I Homes
Source: Canopy MLS as distributed by MLS GRID,MLS#: 4394891
Facts & features
Interior
Bedrooms & bathrooms
- Bedrooms: 4
- Bathrooms: 4
- Full bathrooms: 3
- 1/2 bathrooms: 1
- Main level bedrooms: 3
Primary bedroom
- Level: Main
Bedroom s
- Level: Main
Bedroom s
- Level: Main
Bedroom s
- Level: Upper
Bathroom full
- Level: Main
Bathroom full
- Level: Main
Bathroom half
- Level: Main
Bathroom full
- Level: Upper
Bonus room
- Level: Upper
Breakfast
- Level: Main
Family room
- Level: Main
Kitchen
- Level: Main
Laundry
- Level: Main
Heating
- Forced Air, Natural Gas, Zoned
Cooling
- Central Air, Electric, Zoned
Appliances
- Included: Dishwasher, Disposal, Gas Range, Microwave, Oven, Refrigerator with Ice Maker, Washer/Dryer
- Laundry: Laundry Room, Main Level
Features
- Kitchen Island, Open Floorplan, Storage, Walk-In Closet(s), Walk-In Pantry
- Flooring: Carpet, Vinyl
- Doors: Sliding Doors
- Has basement: No
- Attic: Pull Down Stairs
Interior area
- Total structure area: 2,577
- Total interior livable area: 2,577 sqft
- Finished area above ground: 2,577
- Finished area below ground: 0
Property
Parking
- Total spaces: 2
- Parking features: Driveway, Attached Garage, Garage Door Opener, Garage Faces Front, Garage on Main Level
- Attached garage spaces: 2
- Has uncovered spaces: Yes
Features
- Levels: One and One Half
- Stories: 1.5
- Patio & porch: Covered, Front Porch, Rear Porch
- Pool features: Community
Lot
- Size: 0.15 Acres
Details
- Parcel number: 460902864294
- Zoning: res
- Special conditions: Standard
Construction
Type & style
- Home type: SingleFamily
- Architectural style: Ranch
- Property subtype: Single Family Residence
Materials
- Fiber Cement, Stone
- Foundation: Slab
Condition
- New construction: Yes
- Year built: 2026
Details
- Builder model: Meadow - C
- Builder name: M/I Homes
Utilities & green energy
- Sewer: Public Sewer
- Water: City
- Utilities for property: Cable Available
Community & HOA
Community
- Features: Cabana, Game Court, Sidewalks, Walking Trails
- Security: Carbon Monoxide Detector(s), Smoke Detector(s)
- Subdivision: Laurelbrook
HOA
- Has HOA: Yes
- HOA fee: $272 quarterly
- HOA name: Sentry Management
- HOA phone: 704-892-1660
Location
- Region: Sherrills Ford
Financial & listing details
- Price per square foot: $154/sqft
- Date on market: 6/22/2026
- Cumulative days on market: 58 days
- Listing terms: Cash,Conventional,FHA,VA Loan
- Road surface type: Concrete, Paved
Estimated market value
$395,900
$376,000 - $416,000
$2,660/mo
Price history
| Date | Event | Price |
|---|---|---|
| 7/16/2026 | Pending sale | $396,900$154/sqft |
Source:  Canopy MLS as distributed by MLS GRID #4394891 Report a problem Canopy MLS as distributed by MLS GRID #4394891 Report a problem | ||
| 7/8/2026 | Price change | $396,900-0.8%$154/sqft |
Source: Canopy MLS as distributed by MLS GRID #4394891 Report a problem | ||
| 6/16/2026 | Price change | $399,900-2.9%$155/sqft |
Source:  M/I Homes Report a problem M/I Homes Report a problem | ||
| 6/2/2026 | Price change | $411,990+0.5%$160/sqft |
Source: M/I Homes Report a problem | ||
| 5/14/2026 | Price change | $409,990-3.3%$159/sqft |
Source: M/I Homes Report a problem | ||
| 3/10/2026 | Listed for sale | $424,015$165/sqft |
Source: M/I Homes Report a problem | ||
| 1/24/2026 | Listing removed | $424,015$165/sqft |
Source: M/I Homes Report a problem | ||
| 1/5/2026 | Price change | $424,015+1%$165/sqft |
Source: M/I Homes Report a problem | ||
| 12/12/2025 | Price change | $420,015+0.1%$163/sqft |
Source: M/I Homes Report a problem | ||
| 11/20/2025 | Listed for sale | $419,665$163/sqft |
Source: M/I Homes Report a problem | ||
Public tax history
Tax history is unavailable.
Monthly payment
Est. payment
Payment breakdown
Explore the cost of this home by adjusting the details. Changes won't be saved.Climate risks
Neighborhood: 28673
Nearby schools
GreatSchools rating
- 8/10Catawba Elementary SchoolGrades: PK-6Distance: 5.7 mi
- 4/10Mill Creek MiddleGrades: 7-8Distance: 5.5 mi
- 8/10Bandys HighGrades: PK,9-12Distance: 5.2 mi
Schools provided by the listing agent
- Elementary: Catawba
- Middle: Mill Creek
- High: Bandys
Source: Canopy MLS as distributed by MLS GRID. This data may not be complete. We recommend contacting the local school district to confirm school assignments for this home.
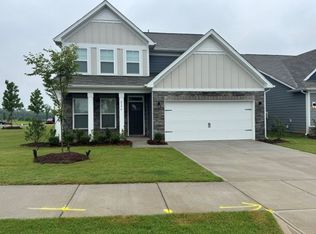
- $2,4503 bd3 ba1.8k sqft2174 Clifton Rd SUITE E2-208, Sherrills Ford, NC 28673For Rent
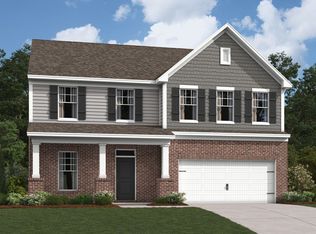
- $373,8004 bd3 ba2.3k sqft2038 Uplands Rd, Sherrills Ford, NC 28673Off Market
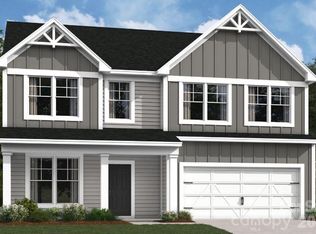
- $390,5004 bd3 ba2.3k sqft2039 Uplands Rd, Sherrills Ford, NC 28673Sold
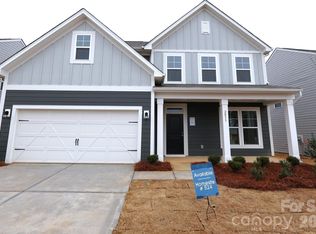
- $380,0004 bd3 ba2.4k sqft2035 Uplands Rd, Sherrills Ford, NC 28673Sold
- $363,5003 bd3 ba2.1k sqft2173 Clifton Rd, Sherrills Ford, NC 28673New Construction
- $409,9994 bd4 ba3k sqft2034 Uplands Rd, Sherrills Ford, NC 28673New Construction
- $418,8005 bd5 ba3k sqft2177 Clifton Rd, Sherrills Ford, NC 28673Off Market
- $400,0004 bd4 ba2.4k sqft2182 Clifton Rd, Sherrills Ford, NC 28673Sold
A local agent can set up tours, give advice and negotiate with sellers.
A local lender can help you make sure your offer is ready when you are.
Similar homes
- $363,5003 bd3 ba2.1k sqft2173 Clifton Rd, Sherrills Ford, NC 28673New Construction

 Canopy MLS as distributed by MLS GRID
 - $367,0003 bd3 ba2.1k sqft2181 Clifton Rd, Sherrills Ford, NC 28673New Construction
 Canopy MLS as distributed by MLS GRID
 - $498,9004 bd3 ba2.5k sqft8474 Acadia Pkwy, Sherrills Ford, NC 28673New Construction
 Canopy MLS as distributed by MLS GRID
 - $329,9993 bd3 ba2.1k sqft7868 Whispering Stream Dr, Sherrills Ford, NC 28673For Sale
 MLS ID #4380726, Steven Goodman, SK Goodman Inc. Canopy MLS as distributed by MLS GRID
 - $519,9903 bd3 ba2.6k sqft8684 Acadia Pkwy, Sherrills Ford, NC 28673New ConstructionCanopy MLS as distributed by MLS GRID
- $569,9905 bd3 ba3k sqft2229 Tabor Rd, Sherrills Ford, NC 28673New ConstructionCanopy MLS as distributed by MLS GRID
- $375,0005 bd3 ba2.5k sqft147 Allenton Way #147, Statesville, NC 28677For SaleMLS ID #4414627, Lisa McGill, Opendoor Brokerage LLC. Canopy MLS as distributed by MLS GRID
- $375,0004 bd4 ba2.2k sqft2075 Morning Gold Dr, Maiden, NC 28650New ConstructionCanopy MLS as distributed by MLS GRID
- $365,0004 bd3 ba2k sqft2087 Morning Gold Dr, Maiden, NC 28650New ConstructionCanopy MLS as distributed by MLS GRID
- $400,0005 bd3 ba2.7k sqft127 Edgington St, Mooresville, NC 28115For SaleMLS ID #4414181, Lisa McGill, Opendoor Brokerage LLC. Canopy MLS as distributed by MLS GRID
- $450,0004 bd3 ba2.7k sqft149 Rooster Tail Ln, Troutman, NC 28166For SaleMLS ID #4393649, Andrew Cardwell, DASH Carolina. Canopy MLS as distributed by MLS GRID
- $450,0005 bd4 ba2.9k sqft7503 Starwatch Ct, Maiden, NC 28650New ConstructionCanopy MLS as distributed by MLS GRID
- $433,0004 bd3 ba2.9k sqft2081 Morning Gold Dr, Maiden, NC 28650New ConstructionCanopy MLS as distributed by MLS GRID
- $385,0003 bd3 ba2k sqft7092 Juneberry Way, Maiden, NC 28650New ConstructionCanopy MLS as distributed by MLS GRID
- $424,9004 bd3 ba2.2k sqft117 S Audubon Ave, Mooresville, NC 28117For SaleMLS ID #4391183, Keith Aaron, Land Homes Realty, LLC. Canopy MLS as distributed by MLS GRID
- $375,0004 bd3 ba2k sqft104 Trissy Ct, Statesville, NC 28625For SaleMLS ID #4407366, Greg Martin, MartinGroup Properties Inc. Canopy MLS as distributed by MLS GRID
- $480,0005 bd5 ba3.2k sqft7508 Starwatch Ct, Maiden, NC 28650New ConstructionCanopy MLS as distributed by MLS GRID
- $345,0003 bd3 ba2.2k sqft7412 Echoing Hills Ln, Maiden, NC 28650For SaleMLS ID #4409105, Don Gomez, C-A-RE Realty. Canopy MLS as distributed by MLS GRID
- $375,0004 bd3 ba2.2k sqft112 Elrosa Rd, Mooresville, NC 28115For SaleMLS ID #4404998, Dan Jones, Carolina Real Estate Experts The Dan Jones Group. Canopy MLS as distributed by MLS GRID
- $390,0005 bd3 ba2.6k sqft118 Margo Ln, Statesville, NC 28677For SaleMLS ID #4316094, Lisa Lyerly, Lake Norman Realty, Inc.. Canopy MLS as distributed by MLS GRID
