Imagine yourself living in this UPGRADED & MOVE-IN READY, AMARILLO Ranch home with 3 BR/ 2 BA/2 Car Garage, perfect for enjoying the unmatched VILLAGES LIFESTYLE in sunny central Florida! This hidden gem is perfectly situated in a PRIME LOCATION between CR 466 & CR 466A and just 8 minutes from Lake Sumter Landing town square! Nestled on a quiet CUL-DE-SAC street, this home has so much to offer - lower Sumter County taxes, easy access to the Buena Vista Blvd, and close proximity to the CR 466 commercial corridor for all of your everyday conveniences. Curb appeal abounds with an ARCHITECTURAL SHINGLE ROOF (2021), painted driveway & walkway, mature landscaping with lovely palm trees, rock-filled landscape beds with drip irrigation system / landscape lighting / concrete hardscaping, and a screen enclosed front porch complete with two rocking chairs and charming window planter boxes. Once inside, you will find a flowing and very popular OPEN CONCEPT, SPLIT BEDROOM floor plan with a CATHEDRAL CEILING over the main living area and beautiful WOOD LAMINATE floors.The stunning kitchen is a chef’s delight and sports MAPLE WOOD CABINETS with crown molding, over/under cabinet lighting, PULL OUTS, & black hardware. The gleaming Giallo Fiorito GRANITE COUNTERTOPS, SS APPLIANCES, and the large ISLAND with bar stool seating create a functional & stylish kitchen, while a SOLAR TUBE illuminates the workspace with abundant Florida sunshine thanks to a SOUTHERN REAR EXPOSURE. Other noteworthy features include privacy landscaping with a mature hedge in the rear, PLANTATION SHUTTERS that adorn all windows, and FRENCH DOORS that provide a timeless entryway to the lanai and creates a cozy, year-round retreat. The lanai is enclosed with plexiglass sliding windows, has CHATTAHOOCHEE RIVER ROCK FLOORING, solar shades, & new ductwork/vents connected to the main HVAC unit (2023). The spacious PRIMARY BEDROOM includes newer carpet (12/2022) and a large WALK-IN CLOSET. The ENSUITE BATHROOM features matching GRANITE COUNTERTOPS, a WALK-IN SHOWER, a comfort height toilet, and a linen closet. Moving to the east side of the home, the guest wing features two spacious bedrooms with the extra privacy & functionality of having nearby BATHROOM 2 featuring a TUB/SHOWER combo, single sink/vanity with matching granite countertop, & a comfort height toilet. Bedroom 3 (front) & Bedroom 2 (back) both have newer carpet, a ceiling fan, and a closet with raised panel bi-folding doors. The INTERIOR LAUNDRY ROOM includes a newer washer & dryer (2021), a natural gas hookup, thoughtfully designed overhead cabinet storage, and a SOLAR TUBE for extra light. The garage includes an in-panel surge protection feature, a new Liftmaster garage door opener (2024), GFCIs (2024), a laundry sink & extra storage cabinets. Add’l features include: HVAC (2017) with new compressor & motor (2023), a gas HWH (2021), an updated irrigation control panel (2024), & a LOW BOND ~$3700. This home is waiting for you to move in and start enjoying all that THE VILLAGES LIFESTYLE has to offer! Whether you are drawn to the nearby golf courses & year round complimentary executive golf, the vibrant town squares with FREE nightly entertainment, the fabulous array of recreational facilities, a plethora of leisure activities &/or 3000+ social clubs, this home offers the ideal setting to live your best life. Don’t miss this golden opportunity - schedule a private showing today!
Sold for $340,000
$340,000
2178 Crawford Ct, The Villages, FL 32162
3beds
1,392sqft
Single Family Residence
Built in 2004
5,612 Square Feet Lot
$332,500 Zestimate®
$244/sqft
$2,280 Estimated rent
Home value
$332,500
$309,000 - $356,000
$2,280/mo
Zestimate® history
Owner options
List your home for rent
$2,280/mo
Rent Zestimate®
Find your next renter with Zillow Rental Manager. Plus, with online applications, you can quickly screen prospective tenants – for free.
$2,280/mo
Rent Zestimate®
Refinance and save
$2,378/mo
Est. payment
Refinancing to a lower rate could help reduce your monthly payments and save thousands over the life of the loan.
$2,378/mo
Est. payment
Explore your selling options
Work with a Zillow partner agent
Leverage their expertise and Zillow's premium Showcase listings to get your home seen by more buyers.
Get startedList with your own agent
Get your home in front of millions of buyers by listing it on Zillow.
Learn how to do itSell it yourself
Take full control of how buyers see your home on Zillow by listing For Sale by Owner (FSBO).
List your homeWhat's special
Guest wingGranite countertopsPlexiglass sliding windowsChattahoochee river rock flooringCeiling fanOverhead cabinet storageEnsuite bathroom
Zillow last checked:
Listing updated:
Listed by:
Lynn Bartlett 352-817-4023,
RE/MAX PREMIER REALTY LADY LK 352-753-2029
Bought with:
Karen Kamperman, 3401812
KELLER WILLIAMS CORNERSTONE RE
Source: Stellar MLS,MLS#: G5088936 Originating MLS: Lake and Sumter
Originating MLS: Lake and Sumter
Facts & features
Interior
Bedrooms & bathrooms
- Bedrooms: 3
- Bathrooms: 2
- Full bathrooms: 2
Rooms
- Room types: Attic, Utility Room
Primary bedroom
- Features: Ceiling Fan(s), En Suite Bathroom, Granite Counters, Walk-In Closet(s)
- Level: First
- Area: 182 Square Feet
- Dimensions: 13x14
Bedroom 2
- Features: Ceiling Fan(s), Built-in Closet
- Level: First
- Area: 143 Square Feet
- Dimensions: 11x13
Bedroom 3
- Features: Ceiling Fan(s), Built-in Closet
- Level: First
- Area: 143 Square Feet
- Dimensions: 11x13
Balcony porch lanai
- Features: Ceiling Fan(s)
- Level: First
- Area: 135 Square Feet
- Dimensions: 15x9
Dining room
- Level: First
- Area: 110 Square Feet
- Dimensions: 11x10
Kitchen
- Features: Breakfast Bar, Granite Counters
- Level: First
- Area: 100 Square Feet
- Dimensions: 10x10
Living room
- Features: Ceiling Fan(s)
- Level: First
- Area: 150 Square Feet
- Dimensions: 15x10
Utility room
- Level: First
- Area: 60 Square Feet
- Dimensions: 6x10
Heating
- Central, Natural Gas
Cooling
- Central Air
Appliances
- Included: Dishwasher, Disposal, Dryer, Gas Water Heater, Microwave, Range, Refrigerator, Washer
- Laundry: Electric Dryer Hookup, Gas Dryer Hookup, Inside, Laundry Room, Washer Hookup
Features
- Cathedral Ceiling(s), Ceiling Fan(s), Eating Space In Kitchen, Living Room/Dining Room Combo, Open Floorplan, Solid Wood Cabinets, Split Bedroom, Stone Counters, Thermostat, Walk-In Closet(s)
- Flooring: Carpet, Laminate, Linoleum
- Doors: French Doors
- Windows: Double Pane Windows, Shutters, Window Treatments
- Has fireplace: No
Interior area
- Total structure area: 2,063
- Total interior livable area: 1,392 sqft
Property
Parking
- Total spaces: 2
- Parking features: Driveway, Garage Door Opener
- Attached garage spaces: 2
- Has uncovered spaces: Yes
- Details: Garage Dimensions: 19x19
Features
- Levels: One
- Stories: 1
- Patio & porch: Enclosed, Front Porch, Screened
- Exterior features: Irrigation System, Lighting, Rain Gutters, Sprinkler Metered
Lot
- Size: 5,612 Square Feet
- Dimensions: 61 x 92
- Features: Cleared, City Lot, Landscaped, Level, Street Dead-End
- Residential vegetation: Mature Landscaping, Trees/Landscaped
Details
- Parcel number: D21H061
- Zoning: RES
- Special conditions: None
Construction
Type & style
- Home type: SingleFamily
- Architectural style: Ranch
- Property subtype: Single Family Residence
Materials
- Vinyl Siding, Wood Frame
- Foundation: Slab
- Roof: Shingle
Condition
- New construction: No
- Year built: 2004
Details
- Builder model: Amarillo
Utilities & green energy
- Sewer: Public Sewer
- Water: Public
- Utilities for property: BB/HS Internet Available, Cable Available, Electricity Connected, Natural Gas Connected, Public, Sewer Connected, Sprinkler Meter, Underground Utilities, Water Connected
Community & HOA
Community
- Features: Deed Restrictions, Fitness Center, Gated Community - No Guard, Golf Carts OK, Golf, Irrigation-Reclaimed Water, Park, Pool, Tennis Court(s)
- Security: Smoke Detector(s)
- Pet fee: $0 monthly
- Senior community: Yes
- Subdivision: THE VILLAGES
HOA
- Has HOA: No
- Amenities included: Fence Restrictions, Gated, Vehicle Restrictions
- Services included: Community Pool, Maintenance Grounds, Pool Maintenance, Recreational Facilities
- HOA fee: $199 monthly
Location
- Region: The Villages
Financial & listing details
- Price per square foot: $244/sqft
- Tax assessed value: $270,980
- Annual tax amount: $4,019
- Date on market: 11/10/2024
- Cumulative days on market: 126 days
- Listing terms: Cash,Conventional,VA Loan
- Ownership: Fee Simple
- Total actual rent: 0
- Electric utility on property: Yes
- Road surface type: Paved, Asphalt
Price history
| Date | Event | Price |
|---|---|---|
| 4/11/2025 | Sold | $340,000-5.5%$244/sqft |
Source:  Stellar MLS #G5088936 Report a problem Stellar MLS #G5088936 Report a problem | ||
| 3/16/2025 | Pending sale | $359,900$259/sqft |
Source: Stellar MLS #G5088936 Report a problem | ||
| 1/29/2025 | Price change | $359,900-4%$259/sqft |
Source: Stellar MLS #G5088936 Report a problem | ||
| 1/18/2025 | Price change | $374,900-2.6%$269/sqft |
Source: Stellar MLS #G5088936 Report a problem | ||
| 11/10/2024 | Listed for sale | $384,900+145.3%$277/sqft |
Source: Stellar MLS #G5088936 Report a problem | ||
| 9/21/2004 | Sold | $156,900$113/sqft |
Source: Public Record Report a problem | ||
Public tax history
| Year | Property taxes | Tax assessment |
|---|---|---|
| 2025 | $4,025 +0.1% | $270,980 +1.6% |
| 2024 | $4,019 +88.4% | $266,710 +89.4% |
| 2023 | $2,133 0% | $140,850 +3% |
| 2022 | $2,134 -3.3% | $136,750 +3% |
| 2021 | $2,206 -5.1% | $132,770 +1.4% |
| 2020 | $2,324 | $130,940 +2.3% |
| 2019 | $2,324 +0% | $128,000 +1.9% |
| 2018 | $2,323 +5.5% | $125,620 +2.1% |
| 2017 | $2,203 -0.2% | $123,040 +2.1% |
| 2016 | $2,208 +1.8% | $120,510 +0.7% |
| 2015 | $2,169 -0.5% | $119,680 +0.8% |
| 2014 | $2,181 -1.5% | $118,740 +1.5% |
| 2013 | $2,215 | $116,990 +1.7% |
| 2012 | -- | $115,040 -1% |
| 2011 | -- | $116,147 -0.9% |
| 2010 | -- | $117,247 -9.6% |
| 2009 | -- | $129,747 0% |
| 2008 | -- | $129,782 +3% |
| 2007 | -- | $126,002 +3.5% |
| 2006 | -- | $121,729 +2.3% |
| 2005 | -- | $118,984 |
Find assessor info on the county website
Neighborhood: 32162
Nearby homes
- $276,400-- bd-- ba1.2k sqft2186 Crawford Ct, The Villages, FL 32162Off Market
- $343,400-- bd-- ba1.3k sqft2174 Crawford Ct, The Villages, FL 32162Off Market
- $290,0002 bd2 ba1.1k sqft2177 Lewiston Ln, The Villages, FL 32162Sold
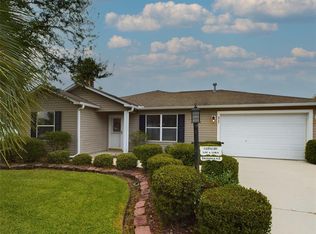
- $286,800-- bd-- ba1.2k sqft2183 Lewiston Ln, The Villages, FL 32162Off Market
- $325,300-- bd-- ba1.7k sqft2192 Crawford Ct, The Villages, FL 32162Off Market
- $350,0003 bd2 ba1.3k sqft2171 Lewiston Ln, The Villages, FL 32162Sold
- $280,5002 bd2 ba1.1k sqft2168 Crawford Ct, The Villages, FL 32162Off Market
- $315,000-- bd-- ba1.5k sqft2189 Lewiston Ln, The Villages, FL 32162Off Market
Nearby schools
GreatSchools rating
- 8/10Wildwood Elementary SchoolGrades: PK-5Distance: 4.2 mi
- 3/10Wildwood Middle/ High SchoolGrades: 6-12Distance: 4.1 mi
Get a cash offer in 3 minutes
Find out how much your home could sell for in as little as 3 minutes with a no-obligation cash offer.
Estimated market value
$332,500
Get a cash offer in 3 minutes
Find out how much your home could sell for in as little as 3 minutes with a no-obligation cash offer.
Estimated market value
$332,500
- Florida
- Sumter County
- The Villages
- 32162
- 2178 Crawford Ct
Nearby cities
Nearby zip codes
Other The Villages Topics
