Skip main navigation
Sold for $520,000
  • $520,000

    2178 Doolittle Ln, Pt Charlotte, FL 33953

    3beds
    1,667sqft
    Single Family Residence
    Built in 2018
    10,000 Square Feet Lot
    $471,400 Zestimate®
    $312/sqft
    $2,876 Estimated rent

    Home value

    $471,400

    $420,000 - $528,000

    $2,876/mo

    Zestimate® history
    Loading
    Loading...

    Owner options

    List your home for rent

    $2,876/mo

    Rent Zestimate®

    Find your next renter with Zillow Rental Manager. Plus, with online applications, you can quickly screen prospective tenants – for free.

    Learn more

    $2,876/mo

    Rent Zestimate®

    Refinance and save

    $3,480/mo

    Est. payment

    Refinancing to a lower rate could help reduce your monthly payments and save thousands over the life of the loan.

    See today's rates

    $3,480/mo

    Est. payment

    Explore your selling options

    Work with a Zillow partner agent

    Leverage their expertise and Zillow's premium Showcase listings to get your home seen by more buyers.

    Get started

    List with your own agent

    Get your home in front of millions of buyers by listing it on Zillow.

    Learn how to do it

    Sell it yourself

    Take full control of how buyers see your home on Zillow by listing For Sale by Owner (FSBO).

    List your home

    What's special

    Composite dockLarge pool deckCustom poolClosed circuit security camerasLuxury granite countertopsGlass mosaic tileSun shelf
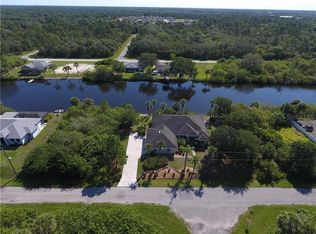
    No hurricane damage and no flooding! A fisherman's dream: Stunning Custom Pool Home. Welcome to your dream oasis! This exquisite 2018 custom pool home offers a perfect blend of luxury and functionality, set on a raised lot with serene views of a saltwater tidal canal. Designed for comfort and safety this home has impact windows throughout, closed circuit security cameras & a backup generator. Delight in the chef’s dream kitchen featuring stainless steel appliances, luxury granite countertops, a full hood over the range, lots of counter space, soft close drawers, elegant backsplash, pendant lighting, and bar stool seating. Perfect for entertaining and family gatherings! Spacious Living Areas. Elegant tray ceilings adorn the Master bedroom and Living room. Porcelain tile square throughout, enhancing the home's elegance and spacious feel. Walking up the paver driveway to the home you can feel the elevation as you enter through double doors to the foyer. The living area is bathed in natural light thanks to sliders that open completely to the outdoor space. This home boasts three large bedrooms, including a master suite with a generous walk-in closet and a large walk in shower. Split floor plan for added privacy. Step outside to your private oasis featuring a custom pool, covered outdoor dining large pool deck and entertaining space complete with dual outdoor fans and electric storm smart screens. The pool boasts glass mosaic tile, a sun shelf, waterfall and bench seat. From the pool, walk down one of the paver sidewalks to the composite dock, perfect for catching tarpon, snapper, jacks, and other saltwater game fish. Non-motorized kayak & boat access to the canal leading out to Sam Night Creek, the Myakka River, and Charlotte Harbor. Store your own boat! The garage was designed to accommodate a up to a 23 ft outboard boat. Don’t miss this incredible opportunity to own a slice of paradise! Schedule your private showing today and start enjoying the waterfront lifestyle you’ve always dreamed of.

    Zillow last checked:

    Listing updated:

    Listing Provided by:

    Jason R. White, PA 508-333-2356,

    WHITE SANDS REALTY GROUP FL 941-260-3350

    Bought with:

    Allyson Garcia, 3318026

    PARADISE EXCLUSIVE INC

    Source: Stellar MLS,MLS#: A4623816MLS LogoOriginating MLS: Venice

    Facts & features

    Interior

    Bedrooms & bathrooms
    • Bedrooms: 3
    • Bathrooms: 2
    • Full bathrooms: 2
    Primary bedroom
    • Features: Dual Sinks, En Suite Bathroom, Walk-In Closet(s)
    • Level: First
    • Dimensions: 12.5x12.5
    Bedroom 2
    • Features: Built-in Closet
    • Level: First
    • Dimensions: 10.5x11.5
    Bedroom 3
    • Features: Built-in Closet
    • Level: First
    • Dimensions: 10x12
    Dining room
    • Level: First
    • Dimensions: 12x13
    Kitchen
    • Features: Stone Counters
    • Level: First
    • Dimensions: 13x16
    Living room
    • Level: First
    • Dimensions: 20x19
    Heating
    • Central, Electric
    Cooling
    • Central Air
    Appliances
    • Included: Dishwasher, Disposal, Dryer, Electric Water Heater, Microwave, Range, Range Hood, Refrigerator, Washer, Whole House R.O. System
    • Laundry: Inside
    Features
    • Crown Molding, Open Floorplan, Primary Bedroom Main Floor, Solid Surface Counters, Split Bedroom, Stone Counters, Tray Ceiling(s)
    • Flooring: Porcelain Tile
    • Doors: Sliding Doors
    • Windows: ENERGY STAR Qualified Windows, Storm Window(s), Shutters, Window Treatments
    • Has fireplace: No
    Interior area
    • Total structure area: 2,678
    • Total interior livable area: 1,667 sqft

    Property

    Parking
    • Total spaces: 2
    • Parking features: Boat
    • Attached garage spaces: 2
    • Details: Garage Dimensions: 21x25
    Features
    • Levels: One
    • Stories: 1
    • Patio & porch: Enclosed
    • Exterior features: Irrigation System, Lighting, Rain Gutters
    • Has private pool: Yes
    • Pool features: Gunite, In Ground, Lighting, Salt Water, Screen Enclosure, Tile
    • Has view: Yes
    • View description: Pool, Water, Canal
    • Has water view: Yes
    • Water view: Water,Canal
    • Waterfront features: Canal - Brackish, Bay/Harbor Access, Brackish Water Access, Brackish Canal Access, Bridges - Fixed, Powerboats – None Allowed, Riprap
    • Body of water: DOOLITTLE WATERWAY
    Lot
    • Size: 10,000 sqft
    • Features: Landscaped, Near Marina, Near Public Transit
    • Residential vegetation: Mature Landscaping
    Details
    • Parcel number: 402115151004
    • Zoning: RSF3.5
    • Special conditions: None

    Construction

    Type & style
    • Home type: SingleFamily
    • Architectural style: Florida,Ranch
    • Property subtype: Single Family Residence
    Materials
    • Block, Stucco
    • Foundation: Slab, Stem Wall
    • Roof: Shingle
    Condition
    • Completed
    • New construction: No
    • Year built: 2018
    Details
    • Builder name: Gulf Reef Homes

    Utilities & green energy

    • Sewer: Septic Tank
    • Water: Well
    • Utilities for property: Electricity Connected

    Community & neighborhood

    Security
    • Security features: Closed Circuit Camera(s), Security Lights, Smoke Detector(s)
    Location
    • Region: Pt Charlotte
    • Subdivision: PORT CHARLOTTE SEC 59 01

    HOA & financial

    HOA
    • Has HOA: No
    Other fees
    • Pet fee: $0 monthly
    Other financial information
    • Total actual rent: 0

    Other

    Other facts
    • Listing terms: Cash,Conventional,VA Loan
    • Ownership: Fee Simple
    • Road surface type: Asphalt, Paved

    Price history

    DateEventPrice
    12/23/2024Sold$520,000-9.5%$312/sqft
    Source: Stellar MLS #A4623816 Report a problem
    10/18/2024Pending sale$574,900$345/sqft
    Source: Stellar MLS #A4623816 Report a problem
    9/23/2024Listed for sale$574,900+4899.1%$345/sqft
    Source: Stellar MLS #A4623816 Report a problem
    3/6/2018Sold$11,500-54%$7/sqft
    Source: Public Record Report a problem
    8/31/2016Listing removed$25,000$15/sqft
    Source: CENTURY 21 Selling Paradise #216018466 Report a problem
    3/17/2016Listed for sale$25,000+150%$15/sqft
    Source: CENTURY 21 Selling Paradise #216018466 Report a problem
    4/8/2013Sold$10,000-16.7%$6/sqft
    Source: Stellar MLS #C7031236 Report a problem
    3/10/2013Listed for sale$12,000-73.3%$7/sqft
    Source: Keller Willliams Peace River Partners Realty LLC #C7031236 Report a problem
    1/14/2003Sold$45,000$27/sqft
    Source: Public Record Report a problem

    Public tax history

    YearProperty taxesTax assessment
    2025$7,488 +102.8%$489,934 +114.1%
    2024$3,692 +0.8%$228,796 +3%
    2023$3,661 +3.5%$222,132 +3%
    2022$3,536 0%$215,662 +3%
    2021$3,537 +4.8%$209,381 +4.6%
    2020$3,374 +3.2%$200,267 +2.3%
    2019$3,271 +637.9%$195,764 +2421.1%
    2018$443 $7,765 -12.2%
    2017$443 +1.7%$8,840 +37.8%
    2016$436 +1.4%$6,417 +10%
    2015$430 +0.7%$5,834 +10%
    2014$427 +370.5%$5,304 -22.8%
    2013$91 -22.3%$6,868 -32.7%
    2012$117 -32.1%$10,200
    2011$172 -18.5%$10,200 -17.1%
    2010$211 -38.7%$12,308 -42.9%
    2009$344 $21,556

    Find assessor info on the county website

    Neighborhood: 33953

    Nearby schools

    GreatSchools rating
    Get a cash offer in 3 minutes
    Find out how much your home could sell for in as little as 3 minutes with a no-obligation cash offer.
    Estimated market value
    $471,400
    Get a cash offer in 3 minutes
    Find out how much your home could sell for in as little as 3 minutes with a no-obligation cash offer.
    Estimated market value
    $471,400