Welcome to the country where you will find this entertainer's dream and outdoorsman's paradise! Sitting less than five miles from Eastman, this home has three generously-sized bedroom suites, each with its own full bath and walk-in closet. Enter from the wrap-around rocking chair front porch into the two-story foyer where wood stairs and ornamental iron balusters lead you to the upper floor. Spacious landing overlooks living room below and separates the two upstairs suites. Primary suite is located downstairs and has access to the back deck. Bathroom has double vanities separated by storage cabinets, jetted tub, and separate shower. Office/flex room offers options to suit your needs. High-ceilinged living room is expansive and ready to accommodate a crowd. Kitchen is filled with storage and boasts solid surface countertops, stainless steel appliances, and a vast island. So many options for dining--at the island, in the breakfast nook attached to the kitchen, in the separate formal dining room, or on the screened back porch. New deck just off of back porch provides space for grilling and seating. Mudroom leading from garage into kitchen has laundry area with a sink and closed pantry storage. Double garage has two storage rooms secured with keypad door locks. This home is wired for a generator and has been well-maintained. Two HVAC units were installed in 2020 and 2021. Septic tank was recently pumped. Two outdoor storage coverings will remain with property. Bordered by Gum Swamp Creek, the 37.18 acres offers fishing and hunting right out the back door. Listing pictures show deer harvested from this tract. Two food plots and five deer stands remain. Fish the creek for catfish, bream, and small bass. Hunt ducks, turkey, and deer in your back yard. If you've always wanted your own extravagant home and recreational tract located in the country but convenient to town, welcome home! Call/text Becky at 478-231-5596 for a showing appointment. **In-law/rental property also available. Well-maintained 3br/2ba doublewide home adjacent to this property is offered separately. Call Becky for info.
Closed
$479,000
2178 Dublin Hwy, Eastman, GA 31023
3beds
2,959sqft
Single Family Residence
Built in 2009
37.18 Acres Lot
$561,200 Zestimate®
$162/sqft
$2,444 Estimated rent
Home value
$561,200
$522,000 - $600,000
$2,444/mo
Zestimate® history
Owner options
List your home for rent
$2,444/mo
Rent Zestimate®
Find your next renter with Zillow Rental Manager. Plus, with online applications, you can quickly screen prospective tenants – for free.
$2,444/mo
Rent Zestimate®
Refinance and save
$3,006/mo
Est. payment
Refinancing to a lower rate could help reduce your monthly payments and save thousands over the life of the loan.
$3,006/mo
Est. payment
Explore your selling options
Work with a Zillow partner agent
Leverage their expertise and Zillow's premium Showcase listings to get your home seen by more buyers.
Get startedList with your own agent
Get your home in front of millions of buyers by listing it on Zillow.
Learn how to do itSell it yourself
Take full control of how buyers see your home on Zillow by listing For Sale by Owner (FSBO).
List your homeWhat's special
Zillow last checked:
Listing updated:
Listed by:
Rebekah Colson Mullis 478-231-5596,
Good Thing Realty
Bought with:
, 376494
Keller Williams Middle Georgia
Source: GAMLS,MLS#: 10192307
Facts & features
Interior
Bedrooms & bathrooms
- Bedrooms: 3
- Bathrooms: 4
- Full bathrooms: 3
- 1/2 bathrooms: 1
- Main level bathrooms: 1
- Main level bedrooms: 1
Rooms
- Room types: Laundry, Office
Dining room
- Features: Separate Room
Heating
- Electric, Central
Cooling
- Electric, Ceiling Fan(s), Central Air, Zoned, Dual
Appliances
- Included: Electric Water Heater, Dishwasher, Microwave, Stainless Steel Appliance(s)
- Laundry: Mud Room
Features
- Vaulted Ceiling(s), High Ceilings, Double Vanity, Entrance Foyer, Soaking Tub, Rear Stairs, Separate Shower, Walk-In Closet(s), Master On Main Level, Split Bedroom Plan
- Flooring: Tile, Carpet
- Basement: Crawl Space
- Has fireplace: No
Interior area
- Total structure area: 2,959
- Total interior livable area: 2,959 sqft
- Finished area above ground: 2,959
- Finished area below ground: 0
Property
Parking
- Parking features: Attached, Garage, RV/Boat Parking, Side/Rear Entrance
- Has attached garage: Yes
Features
- Levels: Two
- Stories: 2
- Patio & porch: Deck, Porch, Screened
- Has spa: Yes
- Spa features: Bath
Lot
- Size: 37.18 Acres
- Features: None
Details
- Parcel number: 071 068
Construction
Type & style
- Home type: SingleFamily
- Architectural style: Traditional
- Property subtype: Single Family Residence
Materials
- Vinyl Siding
- Foundation: Pillar/Post/Pier
- Roof: Composition
Condition
- Resale
- New construction: No
- Year built: 2009
Utilities & green energy
- Sewer: Septic Tank
- Water: Well
- Utilities for property: Electricity Available, High Speed Internet, Phone Available
Community & HOA
Community
- Features: None
- Subdivision: None
HOA
- Has HOA: No
- Services included: None
Location
- Region: Eastman
Financial & listing details
- Price per square foot: $162/sqft
- Tax assessed value: $463,262
- Annual tax amount: $3,136
- Date on market: 8/15/2023
- Cumulative days on market: 17 days
- Listing agreement: Exclusive Right To Sell
- Electric utility on property: Yes
Price history
| Date | Event | Price |
|---|---|---|
| 4/7/2024 | Listing removed | -- |
Source: CGMLS #234750 Report a problem | ||
| 11/8/2023 | Sold | $479,000$162/sqft |
Source:  GAMLS #10192307 Report a problem GAMLS #10192307 Report a problem | ||
| 9/17/2023 | Pending sale | $479,000$162/sqft |
Source: GAMLS #10192307 Report a problem | ||
| 8/15/2023 | Listed for sale | $479,000+108.3%$162/sqft |
Source: GAMLS #10192307 Report a problem | ||
| 8/12/2014 | Sold | $230,000-8%$78/sqft |
Source: Public Record Report a problem | ||
| 9/4/2012 | Sold | $250,000+284.6%$84/sqft |
Source: Public Record Report a problem | ||
| 11/28/2008 | Sold | $65,000+55.4%$22/sqft |
Source: Public Record Report a problem | ||
| 4/5/2006 | Sold | $41,828$14/sqft |
Source: Public Record Report a problem | ||
Public tax history
| Year | Property taxes | Tax assessment |
|---|---|---|
| 2025 | $4,538 +4.1% | $185,305 +9.1% |
| 2024 | $4,360 +30.7% | $169,793 +30.3% |
| 2023 | $3,335 +8.1% | $130,270 +6.9% |
| 2022 | $3,085 +1.7% | $121,837 +2% |
| 2021 | $3,034 +2.9% | $119,487 +4.4% |
| 2020 | $2,948 +22.6% | $114,432 +18.9% |
| 2019 | $2,406 0% | $96,214 |
| 2018 | $2,407 -2.1% | $96,214 |
| 2017 | $2,459 -2.7% | $96,214 -2.7% |
| 2016 | $2,526 | $98,834 +0% |
| 2015 | -- | $98,833 +1.8% |
| 2014 | -- | $97,129 +0% |
| 2013 | -- | $97,128 |
| 2012 | -- | -- |
| 2011 | -- | -- |
| 2010 | -- | -- |
Find assessor info on the county website
Neighborhood: 31023
Nearby homes
- $12,419-- bd2 ba1k sqft2070 Dublin Hwy, Eastman, GA 31023Off Market
- $60,000-- bd2 ba1k sqft2070 Dublin Hwy, Eastman, GA 31023Sold
- $60,0003 bd2 ba1k sqft2070 Dublin Hwy, Eastman, GA 31023Sold
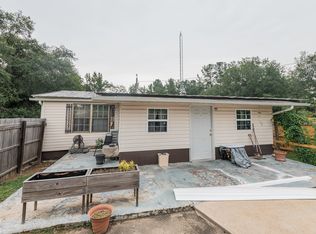
- $147,200-- bd1 ba900 sqft2070 Dublin Hwy, Eastman, GA 31023Off Market
- $14,957-- bd-- ba1.3k sqft2001 Dublin Hwy, Eastman, GA 31023Off Market
- $243,000-- bd2 ba2.1k sqft2073 Dublin Hwy, Eastman, GA 31023Off Market
- $87,100-- bd2 ba1.3k sqft2152 Dublin Hwy, Eastman, GA 31023Off Market
- $26,826-- bd-- ba2.1k sqft2104 Dublin Hwy, Eastman, GA 31023Off Market
Nearby schools
GreatSchools rating
- NASouth Dodge Elementary SchoolGrades: PK-5Distance: 5.6 mi
- 5/10Dodge County Middle SchoolGrades: 6-8Distance: 4.2 mi
- 5/10Dodge County High SchoolGrades: 9-12Distance: 4.4 mi
Schools provided by the listing agent
- Middle: Dodge County
- High: Dodge County
Source: GAMLS. This data may not be complete. We recommend contacting the local school district to confirm school assignments for this home.


Get pre-qualified for a loan
At Zillow Home Loans, we can pre-qualify you in as little as 5 minutes with no impact to your credit score.An equal housing lender. NMLS #10287.
- Georgia
- Dodge County
- Eastman
- 31023
- 2178 Dublin Hwy
Nearby cities
Nearby zip codes
Other Eastman Topics
