This home (the Desert Rose 1472 - 3 Car model) is a split floor plan home with many upgrades. These include granite counter tops, block wall fence around the back yard with an RV gate, front yard landscaping with automatic watering system, large pantry, inside laundry room, and much more! Broker is the owner/seller
Closed
$370,544
2178 E Hayden Way, Fort Mohave, AZ 86426
3beds
1,472sqft
Single Family Residence
Built in 2024
7,903 Square Feet Lot
$376,300 Zestimate®
$252/sqft
$2,018 Estimated rent
Home value
$376,300
$354,000 - $399,000
$2,018/mo
Zestimate® history
Owner options
List your home for rent
$2,018/mo
Rent Zestimate®
Find your next renter with Zillow Rental Manager. Plus, with online applications, you can quickly screen prospective tenants – for free.
$2,018/mo
Rent Zestimate®
Refinance and save
$2,312/mo
Est. payment
Refinancing to a lower rate could help reduce your monthly payments and save thousands over the life of the loan.
$2,312/mo
Est. payment
Explore your selling options
Work with a Zillow partner agent
Leverage their expertise and Zillow's premium Showcase listings to get your home seen by more buyers.
Get startedList with your own agent
Get your home in front of millions of buyers by listing it on Zillow.
Learn how to do itSell it yourself
Take full control of how buyers see your home on Zillow by listing For Sale by Owner (FSBO).
List your homeWhat's special
Rv gateInside laundry roomAutomatic watering systemLarge pantryGranite counter tops
Zillow last checked:
Listing updated:
Listed by:
Branson Pease info@anglehomes.com,
Angle Homes, Inc
Bought with:
Pamela Bilhartz, BR565782000
Next Wave Real Estate Investments Llc
Source: Momentum MLS,MLS#: 024950 Originating MLS: Western AZ Regional Real Estate Data Exchange
Originating MLS: Western AZ Regional Real Estate Data ExchangeFacts & features
Interior
Bedrooms & bathrooms
- Bedrooms: 3
- Bathrooms: 2
- Full bathrooms: 2
Rooms
- Room types: Utility Room
Heating
- Central, Electric
Cooling
- Central Air, Electric
Appliances
- Included: Dishwasher, Electric Oven, Electric Range, Disposal, Microwave, Water Heater
- Laundry: Electric Dryer Hookup, Inside, Laundry in Utility Room
Features
- Ceiling Fan(s), Dining Area, Dual Sinks, Granite Counters, Great Room, Kitchen Island, Primary Suite, Open Floorplan, Pantry, Shower Only, Separate Shower, Walk-In Closet(s), Utility Room
- Flooring: Carpet, Vinyl
- Windows: Low-Emissivity Windows
- Has fireplace: No
Interior area
- Total structure area: 2,328
- Total interior livable area: 1,472 sqft
Property
Parking
- Total spaces: 3
- Parking features: Attached, Finished Garage, RV Access/Parking, Garage Door Opener
- Attached garage spaces: 3
Features
- Levels: One
- Stories: 1
- Entry location: Ceiling Fan(s),Counters-Granite/Stone,Dining-Casua
- Patio & porch: Covered, Patio
- Exterior features: Sprinkler/Irrigation, Landscaping
- Pool features: None
- Fencing: Block,Back Yard
- Has view: Yes
- View description: Mountain(s)
Lot
- Size: 7,903 Square Feet
- Dimensions: 112.90' x 70'
- Features: Public Road
Details
- Parcel number: 22724079
- Zoning description: R1 Single-Family Residential
- Special conditions: Owner Is Listing Agent
Construction
Type & style
- Home type: SingleFamily
- Architectural style: One Story
- Property subtype: Single Family Residence
Materials
- Stucco, Wood Frame
- Roof: Tile
Condition
- New construction: Yes
- Year built: 2024
Details
- Builder name: Angle Homes, Inc.
- Warranty included: Yes
Utilities & green energy
- Electric: 110 Volts, 220 Volts
- Sewer: Public Sewer
- Water: Public
Green energy
- Energy efficient items: Lighting, Windows
- Water conservation: Water-Smart Landscaping
Community & HOA
Community
- Features: Sidewalks
- Subdivision: Sage Hill Tract
HOA
- Has HOA: No
Location
- Region: Fort Mohave
Financial & listing details
- Price per square foot: $252/sqft
- Tax assessed value: $268,896
- Annual tax amount: $95
- Date on market: 1/23/2025
- Date available: 01/23/2025
- Listing terms: Cash,Conventional,FHA,USDA Loan,VA Loan
Price history
| Date | Event | Price |
|---|---|---|
| 1/23/2025 | Sold | $370,544$252/sqft |
Source:  Momentum MLS #024950 Report a problem Momentum MLS #024950 Report a problem | ||
Public tax history
| Year | Property taxes | Tax assessment |
|---|---|---|
| 2026 | $110 +8.4% | $26,890 +429.7% |
| 2025 | $102 +4.3% | $5,076 -21.3% |
| 2024 | $98 +1.8% | $6,451 +16.5% |
| 2023 | $96 -2.9% | $5,536 +25.4% |
| 2022 | $99 +2.4% | $4,416 -9.9% |
| 2021 | $96 +7.2% | $4,900 +263% |
| 2019 | $90 | $1,350 +48.5% |
| 2018 | $90 +1.1% | $909 |
| 2017 | $89 +12.6% | $909 |
| 2016 | $79 -6.1% | $909 -6.3% |
| 2015 | $84 | $970 |
| 2014 | -- | $970 +69.9% |
| 2008 | -- | $571 |
Find assessor info on the county website
Neighborhood: 86426
Nearby homes
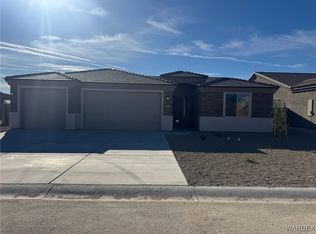
- $346,5003 bd2 ba1.4k sqft2172 E Hayden Way, Fort Mohave, AZ 86426Sold
- $314,0004 bd2 ba1.4k sqft2184 E Hayden Way, Fort Mohave, AZ 86426Sold

- $364,0003 bd2 ba1.5k sqft2179 E Twins Dr, Fort Mohave, AZ 86426Sold
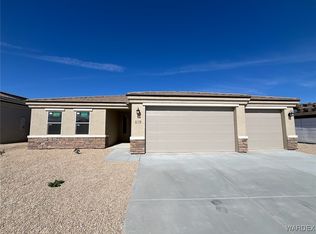
- $354,5453 bd2 ba1.4k sqft2185 E Twins Dr, Fort Mohave, AZ 86426Sold
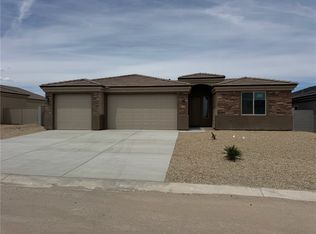
- $347,300-- bd-- ba1.4k sqft2173 E Twins Dr, Fort Mohave, AZ 86426Off Market
- $365,8104 bd2 ba1.7k sqft2166 E Hayden Way, Fort Mohave, AZ 86426Sold
- $348,5004 bd2 ba1.6k sqft2190 E Hayden Way, Fort Mohave, AZ 86426Sold
- $368,7873 bd2 ba1.5k sqft2191 E Twins Dr, Fort Mohave, AZ 86426Sold
Nearby schools
GreatSchools rating
- NAFort Mohave Elementary SchoolGrades: PK-8Distance: 1.1 mi
- 2/10CRUHSD AcademyGrades: 9-12Distance: 1.4 mi
- 6/10Camp Mohave Elementary SchoolGrades: K-8Distance: 1.8 mi
Sell for more on Zillow
Get a Zillow Showcase℠ listing at no additional cost and you could sell for .
$376,300
2% more
+$7,526
With Zillow Showcase(estimated)
$383,826
Sell for more on Zillow
Get a Zillow Showcase℠ listing at no additional cost and you could sell for .
$376,300
2% more
+$7,526
With Zillow Showcase(estimated)
$383,826
- Arizona
- Mohave County
- Fort Mohave
- 86426
- 2178 E Hayden Way
