Come see this well maintained freestanding townhome located in a charming neighborhood of old Torrance area. Open and bright with ample natural light. Vaulted ceiling with recessed lights downstairs. The living room and dining area have newer laminate flooring and a cozy fireplace with big window to view the beautiful landscaping in the backyard. Breakfast nook with sliding door leading out into the backyard patio. Nice kitchen with stainless steel appliances, granite countertops and tile flooring. Powder room with pedestal sink and stairway storage closet conveniently located off the living room. Attached two car garage with direct access. Upstairs - Spacious primary Bedroom with huge walk-in closet and newer luxury vinyl flooring. Primary bathroom has dual sinks, jetted tub, separate shower stall and tile flooring. Two bedrooms with laminate flooring. Shower room and large laundry off the hall with tile flooring. Enclosed private backyard with stone paved patio surrounded by a well manicured flower bed and mature trees. This townhome features low HOA dues, an extra assigned parking space, security system, auto sprinkler system, newer plumbing and HVAC system, newer laminate flooring in living and dining room, newer luxury vinyl flooring in primary bedroom and walk-in closet, and newer carpet for stairway. Wonderful location close to schools, Wilson Park, Post Office, Del Amo Shopping Mall, Civic Center, medical, freeway and beaches.
Sold for $960,000
Listed by: Cal Pro Realty, Inc. • Junko Fujiwara • Contact: 310-292-8182
Bought with: Keller and Associates Realty
$960,000
2178 El Dorado St, Torrance, CA 90501
3beds
1,846sqft
Townhouse
Built in 1995
1.24 Acres Lot
$1,040,300 Zestimate®
$520/sqft
$4,381 Estimated rent
Home value
$1,040,300
$988,000 - $1.09M
$4,381/mo
Zestimate® history
Owner options
List your home for rent
$4,381/mo
Rent Zestimate®
Find your next renter with Zillow Rental Manager. Plus, with online applications, you can quickly screen prospective tenants – for free.
$4,381/mo
Rent Zestimate®
Refinance and save
$6,342/mo
Est. payment
Refinancing to a lower rate could help reduce your monthly payments and save thousands over the life of the loan.
$6,342/mo
Est. payment
Explore your selling options
Work with a Zillow partner agent
Leverage their expertise and Zillow's premium Showcase listings to get your home seen by more buyers.
Get startedList with your own agent
Get your home in front of millions of buyers by listing it on Zillow.
Learn how to do itSell it yourself
Take full control of how buyers see your home on Zillow by listing For Sale by Owner (FSBO).
List your homeWhat's special
Huge walk-in closetWalk-in closetPrimary bathroomVaulted ceilingBig windowNewer carpetNewer laminate flooring
Zillow last checked:
Listing updated:
Listed by:
Junko Fujiwara DRE #01227973 310-292-8182,
Cal Pro Realty, Inc.,
Thomas Fujiwara DRE #01012986 310-530-3301,
Cal Pro Realty, Inc.
Bought with:
Eddie Yeh, DRE #01332797
Keller and Associates Realty
Source: CRMLS,MLS#: SB23227217 Originating MLS: California Regional MLS
Originating MLS: California Regional MLSFacts & features
Interior
Bedrooms & bathrooms
- Bedrooms: 3
- Bathrooms: 3
- Full bathrooms: 2
- 1/2 bathrooms: 1
- Main level bathrooms: 1
Rooms
- Room types: Bedroom, Kitchen, Laundry, Living Room, Primary Bathroom, Primary Bedroom, Other
Bedroom
- Features: All Bedrooms Up
Bathroom
- Features: Bathtub, Dual Sinks, Jetted Tub, Separate Shower
Kitchen
- Features: Granite Counters
Other
- Features: Walk-In Closet(s)
Heating
- Forced Air
Cooling
- Central Air
Appliances
- Included: Dishwasher, Disposal, Gas Range, Microwave
- Laundry: Inside, Laundry Room, Upper Level
Features
- Breakfast Area, All Bedrooms Up, Walk-In Closet(s)
- Flooring: Carpet, Laminate, Tile, Vinyl
- Has fireplace: Yes
- Fireplace features: Gas, Living Room
- Common walls with other units/homes: No Common Walls
Interior area
- Total interior livable area: 1,846 sqft
Property
Parking
- Total spaces: 3
- Parking features: Assigned, Door-Single, Garage, One Space, Uncovered
- Attached garage spaces: 2
- Uncovered spaces: 1
Features
- Levels: Two
- Stories: 2
- Entry location: 1
- Pool features: None
- Spa features: None
- Has view: Yes
- View description: Neighborhood, Trees/Woods
Lot
- Size: 1.24 Acres
Details
- Parcel number: 7355008038
- Zoning: TORR-MD
- Special conditions: Standard
Construction
Type & style
- Home type: Townhouse
- Property subtype: Townhouse
Materials
- Roof: Tile
Condition
- New construction: No
- Year built: 1995
Utilities & green energy
- Sewer: Public Sewer
- Water: Public
Community & HOA
Community
- Features: Curbs, Street Lights
HOA
- Has HOA: Yes
- Amenities included: Other
- HOA fee: $140 monthly
- HOA name: Westbrook Estates HOA
- HOA phone: 310-972-9999
Location
- Region: Torrance
Financial & listing details
- Price per square foot: $520/sqft
- Tax assessed value: $979,200
- Annual tax amount: $11,205
- Date on market: 1/6/2024
- Cumulative days on market: 10 days
- Listing terms: Cash,Cash to New Loan
Price history
| Date | Event | Price |
|---|---|---|
| 2/13/2024 | Sold | $960,000+0.5%$520/sqft |
Source:  CRMLS #SB23227217 Report a problem CRMLS #SB23227217 Report a problem | ||
| 2/1/2024 | Pending sale | $955,000$517/sqft |
Source: CRMLS #SB23227217 Report a problem | ||
| 1/16/2024 | Contingent | $955,000$517/sqft |
Source: CRMLS #SB23227217 Report a problem | ||
| 1/6/2024 | Listed for sale | $955,000+61.9%$517/sqft |
Source: CRMLS #SB23227217 Report a problem | ||
| 11/6/2009 | Sold | $590,000+1.7%$320/sqft |
Source: Public Record Report a problem | ||
| 5/12/2004 | Sold | $580,000+84.1%$314/sqft |
Source: Public Record Report a problem | ||
| 3/17/2000 | Sold | $315,000+25.7%$171/sqft |
Source: Public Record Report a problem | ||
| 1/10/1996 | Sold | $250,500$136/sqft |
Source: Public Record Report a problem | ||
Public tax history
| Year | Property taxes | Tax assessment |
|---|---|---|
| 2025 | $11,205 +29.5% | $979,200 +31.1% |
| 2024 | $8,652 +1.9% | $746,642 +2% |
| 2023 | $8,493 +1.3% | $732,003 +2% |
| 2022 | $8,380 +1.9% | $717,650 +2% |
| 2021 | $8,227 +1.5% | $703,580 +1% |
| 2020 | $8,103 | $696,366 +2% |
| 2019 | $8,103 +4.5% | $682,713 +2% |
| 2018 | $7,755 | $669,327 +2% |
| 2017 | $7,755 +2.2% | $656,204 +2% |
| 2016 | $7,592 +2.5% | $643,338 +1.5% |
| 2015 | $7,409 +5% | $633,675 +2% |
| 2014 | $7,058 | $621,263 +10.7% |
| 2012 | -- | $561,000 -5.6% |
| 2011 | -- | $594,442 +0.8% |
| 2010 | -- | $590,000 +6.5% |
| 2009 | -- | $553,800 -11.8% |
| 2008 | -- | $627,808 +2% |
| 2007 | -- | $615,499 +2% |
| 2006 | -- | $603,431 |
| 2005 | -- | $603,431 +77.2% |
| 2004 | -- | $340,518 +1.9% |
| 2003 | -- | $334,278 +2% |
| 2002 | -- | $327,725 +21.2% |
| 2000 | -- | $270,430 |
Find assessor info on the county website
Neighborhood: Olde Torrance
Nearby homes
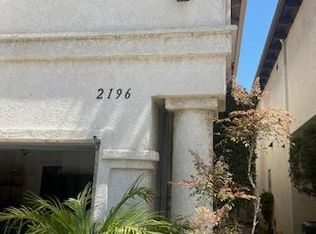
- $1,004,5003 bd3 ba1.6k sqft2196 El Dorado St, Torrance, CA 90501Off Market
- $1,216,9003 bd3 ba1.9k sqft2166 El Dorado St, Torrance, CA 90501Off Market
- $1,388,9003 bd3 ba1.7k sqft2170 El Dorado St, Torrance, CA 90501Off Market
- $1,288,0004 bd3 ba1.7k sqft2172 El Dorado St, Torrance, CA 90501Off Market
- $1,329,3003 bd3 ba1.9k sqft2180 El Dorado St, Torrance, CA 90501Off Market
- $1,379,8004 bd3 ba1.6k sqft2198 El Dorado St, Torrance, CA 90501Off Market
- $1,342,0003 bd3 ba1.6k sqft2188 El Dorado St, Torrance, CA 90501Off Market
- $1,289,1003 bd3 ba1.6k sqft2186 El Dorado St, Torrance, CA 90501Off Market
Nearby schools
GreatSchools rating
- 7/10Torrance Elementary SchoolGrades: K-5Distance: 0.7 mi
- 6/10J. H. Hull Middle SchoolGrades: 6-8Distance: 1.3 mi
- 9/10Torrance High SchoolGrades: 9-12Distance: 0.3 mi
Schools provided by the listing agent
- Elementary: Fern
- Middle: Madrona
- High: Torrance
Source: CRMLS. This data may not be complete. We recommend contacting the local school district to confirm school assignments for this home.
Get a cash offer in 3 minutes
Find out how much your home could sell for in as little as 3 minutes with a no-obligation cash offer.
Estimated market value
$1,040,300
Get a cash offer in 3 minutes
Find out how much your home could sell for in as little as 3 minutes with a no-obligation cash offer.
Estimated market value
$1,040,300
- California
- Los Angeles County
- Torrance
- 90501
- Olde Torrance
- 2178 El Dorado St
Nearby cities
Nearby neighborhoods
Nearby zip codes
Other Torrance Topics
