Beautifully maintained 3 bedroom home on the 4th green! This original-owner residence offers golf course views and a lifestyle designed for connection and ease. The vaulted living room with fireplace creates a welcoming atmosphere, while the sunroom and extended patio are perfect spots for morning coffee or evening gatherings. The finished basement is a retreat of its own, featuring a spacious rec room with fireplace, guest bedroom with walk-in closet, full bath and a 600 sq ft workshop for hobbies or tinkering. Nestled in a vibrant 55+ gated community, you’ll enjoy tennis, pickleball, swimming, clubhouse events, lawn care, and a calendar full of activities. At Heritage of Hawk Ridge, every detail is about more than a home—it’s about the lifestyle.
Closed
Listed by: Berkshire Hathaway HomeServices Select Properties • Cheryl L Darnell • 636-357-4634
Bought with: Berkshire Hathaway HomeServices Select Properties
Price Unknown
2178 Hawks Landing Dr #E, Lake Saint Louis, MO 63367
3beds
3,026sqft
Single Family Residence
Built in 2003
8,276 Square Feet Lot
$543,000 Zestimate®
$--/sqft
$2,779 Estimated rent
Home value
$543,000
$505,000 - $581,000
$2,779/mo
Zestimate® history
Owner options
List your home for rent
$2,779/mo
Rent Zestimate®
Find your next renter with Zillow Rental Manager. Plus, with online applications, you can quickly screen prospective tenants – for free.
$2,779/mo
Rent Zestimate®
Refinance and save
$292/mo
Est. payment
Refinancing to a lower rate could help reduce your monthly payments and save thousands over the life of the loan.
$292/mo
Est. payment
Explore your selling options
Work with a Zillow partner agent
Leverage their expertise and Zillow's premium Showcase listings to get your home seen by more buyers.
Get startedList with your own agent
Get your home in front of millions of buyers by listing it on Zillow.
Learn how to do itSell it yourself
Take full control of how buyers see your home on Zillow by listing For Sale by Owner (FSBO).
List your homeWhat's special
Golf course viewsFinished basementSpacious rec roomExtended patio
Zillow last checked:
Listing updated:
Listed by:
Cheryl L Darnell 636-357-4634,
Berkshire Hathaway HomeServices Select Properties
Bought with:
Jordan Eilers, 2019046655
Berkshire Hathaway HomeServices Select Properties
Source: MARIS,MLS#: 25066540 Originating MLS: St. Louis Association of REALTORS
Originating MLS: St. Louis Association of REALTORSFacts & features
Interior
Bedrooms & bathrooms
- Bedrooms: 3
- Bathrooms: 3
- Full bathrooms: 3
- Main level bathrooms: 2
- Main level bedrooms: 2
Primary bedroom
- Features: Floor Covering: Carpeting
- Level: Main
- Area: 221
- Dimensions: 17x13
Bedroom
- Features: Floor Covering: Carpeting
- Level: Main
- Area: 143
- Dimensions: 11x13
Bedroom
- Features: Floor Covering: Laminate
- Level: Basement
- Area: 208
- Dimensions: 16x13
Breakfast room
- Features: Floor Covering: Wood
- Level: Main
- Area: 135
- Dimensions: 15x9
Dining room
- Features: Floor Covering: Carpeting
- Level: Main
- Area: 156
- Dimensions: 12x13
Great room
- Features: Floor Covering: Carpeting
- Level: Main
- Area: 345
- Dimensions: 15x23
Kitchen
- Features: Floor Covering: Wood
- Level: Main
- Area: 210
- Dimensions: 14x15
Laundry
- Features: Floor Covering: Vinyl
- Level: Main
- Area: 60
- Dimensions: 10x6
Office
- Features: Floor Covering: Carpeting
- Level: Main
- Area: 121
- Dimensions: 11x11
Recreation room
- Features: Floor Covering: Carpeting
- Level: Basement
- Area: 690
- Dimensions: 23x30
Heating
- Forced Air, Natural Gas
Cooling
- Attic Fan, Ceiling Fan(s), Central Air, Electric
Appliances
- Included: Electric Cooktop, Dishwasher, Disposal, Dryer, Free-Standing Freezer, Ice Maker, Microwave, Built-In Electric Oven, Electric Oven, Refrigerator, Washer
- Laundry: Laundry Room, Main Level
Features
- Breakfast Bar, Breakfast Room, Ceiling Fan(s), Double Vanity, Entrance Foyer, High Ceilings, Open Floorplan, Pantry, Separate Dining, Separate Shower, Shower, Solid Surface Countertop(s), Storage, Tub, Vaulted Ceiling(s), Walk-In Closet(s), Workshop/Hobby Area
- Flooring: Carpet, Ceramic Tile, Laminate, Linoleum, Wood
- Doors: Panel Door(s), Sliding Doors, Storm Door(s)
- Windows: Blinds, Insulated Windows, Screens, Window Coverings, Window Treatments
- Basement: Partially Finished,Storage Space,Sump Pump,Walk-Out Access
- Number of fireplaces: 2
- Fireplace features: Basement, Great Room
Interior area
- Total structure area: 3,026
- Total interior livable area: 3,026 sqft
- Finished area above ground: 2,088
- Finished area below ground: 938
Property
Parking
- Total spaces: 2
- Parking features: Aggregate, Attached, Garage, Garage Door Opener, Garage Faces Front, Gated, Off Street
- Attached garage spaces: 2
Features
- Levels: One
- Patio & porch: Covered, Deck, Enclosed, Front Porch, Glass Enclosed, Patio, Porch, Rear Porch
- Pool features: Community
- Fencing: None
- Has view: Yes
- View description: Golf Course
Lot
- Size: 8,276 Square Feet
- Features: Adjoins Common Ground, Landscaped, Near Golf Course, On Golf Course, Sprinklers In Front, Sprinklers In Rear
Details
- Parcel number: 40060902200E113.0000000
- Special conditions: Standard
Construction
Type & style
- Home type: SingleFamily
- Architectural style: Ranch,Traditional
- Property subtype: Single Family Residence
Materials
- Brick, Vinyl Siding
- Roof: Architectural Shingle
Condition
- Year built: 2003
Utilities & green energy
- Electric: Other
- Sewer: Public Sewer
- Water: Public
- Utilities for property: Underground Utilities
Community & HOA
Community
- Features: Clubhouse, Fitness Center, Gated, Golf, Pool, Sidewalks, Street Lights, Tennis Court(s)
- Security: Gated Community
- Subdivision: Heritage Of Hawk Ridge #2
HOA
- Has HOA: Yes
- Amenities included: Association Management, Clubhouse, Common Ground, Fitness Center, Gated, Golf Course, Pickleball Court(s), Pool, Tennis Court(s)
- Services included: Clubhouse, Maintenance Grounds, Common Area Maintenance, Management, Pool
- HOA fee: $292 monthly
- HOA name: Heritage Of Hawk Ridge
Location
- Region: Lake Saint Louis
Financial & listing details
- Annual tax amount: $5,788
- Date on market: 10/1/2025
- Cumulative days on market: 52 days
- Listing terms: Cash,Conventional,FHA,VA Loan
- Ownership: Private
Price history
| Date | Event | Price |
|---|---|---|
| 12/17/2025 | Sold | -- |
Source:  MARIS #25066540 Report a problem MARIS #25066540 Report a problem | ||
| 11/23/2025 | Pending sale | $550,000$182/sqft |
Source: MARIS #25066540 Report a problem | ||
| 11/20/2025 | Price change | $550,000-2.7%$182/sqft |
Source: MARIS #25066540 Report a problem | ||
| 10/28/2025 | Price change | $565,000-1.7%$187/sqft |
Source: MARIS #25066540 Report a problem | ||
| 10/16/2025 | Price change | $575,000-1.7%$190/sqft |
Source: MARIS #25066540 Report a problem | ||
| 10/1/2025 | Listed for sale | $585,000$193/sqft |
Source: MARIS #25066540 Report a problem | ||
Public tax history
Tax history is unavailable.
Neighborhood: 63367
Nearby homes
- $490,0002 bd2 ba2k sqft2178 Hawks Landing Dr, Lake Saint Louis, MO 63367Off Market
- $554,3003 bd2 ba2.7k sqft2174 Hawks Landing Dr, Lake Saint Louis, MO 63367Off Market
- $--4 bd3 ba4k sqft2180 Hawks Landing Dr #E, Lake Saint Louis, MO 63367Sold
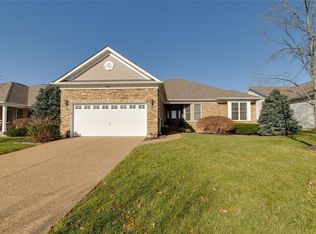
- $517,1003 bd3 ba2.3k sqft2180 Hawks Landing Dr, Lake Saint Louis, MO 63367Off Market
- $634,3004 bd5 ba4.1k sqft2170 Hawks Landing Dr, Lake Saint Louis, MO 63367Off Market
- $--2 bd2 ba1.1k sqft2177 Hawks Landing Dr, Lake Saint Louis, MO 63367Sold
- $293,1002 bd3 ba1.1k sqft2175 Hawks Landing Dr, Lake Saint Louis, MO 63367Off Market
- $252,3002 bd2 ba1k sqft2173 Hawks Landing Dr, Lake Saint Louis, MO 63367Off Market
Nearby schools
GreatSchools rating
- 7/10Duello Elementary SchoolGrades: K-5Distance: 0.9 mi
- 7/10Wentzville South Middle SchoolGrades: 6-8Distance: 2.1 mi
- 9/10Timberland High SchoolGrades: 9-12Distance: 2 mi
Schools provided by the listing agent
- Elementary: Duello Elem.
- Middle: Wentzville South Middle
- High: Timberland High
Source: MARIS. This data may not be complete. We recommend contacting the local school district to confirm school assignments for this home.
Get a cash offer in 3 minutes
Find out how much your home could sell for in as little as 3 minutes with a no-obligation cash offer.
Estimated market value
$543,000
Get a cash offer in 3 minutes
Find out how much your home could sell for in as little as 3 minutes with a no-obligation cash offer.
Estimated market value
$543,000
- Missouri
- Saint Charles County
- Lake Saint Louis
- 63367
- 2178 Hawks Landing Dr Unit E
Nearby cities
Nearby zip codes
Other Lake Saint Louis Topics
- Apartments for Rent in 63367
- Houses for Sale in 63367
- Houses for Rent in 63367
- 63367 Real Estate
- Lake Saint Louis Condos
- Houses for Sale in Lake Saint Louis
- Newest Listings in Lake Saint Louis
- Lake Saint Louis Home Values
- Lake Saint Louis Real Estate Agents
- Lake Saint Louis Refinance
- Lake Saint Louis Mortgage Rates
