Skip main navigation
Closed
  • Listing Provided by: Wyndcastle Realty, LLC
    Bought with: Werkmeister Real Estate, LLC
    Price Unknown

    2178 Highway B, Elsberry, MO 63343

    3beds
    1,572sqft
    Single Family Residence
    Built in 1988
    3.12 Acres Lot
    $339,700 Zestimate®
    $--/sqft
    $1,897 Estimated rent

    Home value

    $339,700

    $302,000 - $384,000

    $1,897/mo

    Zestimate® history
    Loading
    Loading...

    Owner options

    List your home for rent

    $1,897/mo

    Rent Zestimate®

    Find your next renter with Zillow Rental Manager. Plus, with online applications, you can quickly screen prospective tenants – for free.

    Learn more

    $1,897/mo

    Rent Zestimate®

    Refinance and save

    Refinancing to a lower rate could help reduce your monthly payments and save thousands over the life of the loan.

    See today's rates

    Explore your selling options

    Work with a Zillow partner agent

    Leverage their expertise and Zillow's premium Showcase listings to get your home seen by more buyers.

    Get started

    List with your own agent

    Get your home in front of millions of buyers by listing it on Zillow.

    Learn how to do it

    Sell it yourself

    Take full control of how buyers see your home on Zillow by listing For Sale by Owner (FSBO).

    List your home

    What's special

    Large backyardDetached garageReverse osmosis systemNew stainless steel appliancesNewer garage doorsLighting and ceiling fansMain floor laundry
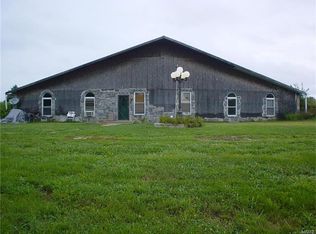
    The ultimate country setting with all the conveniences just minutes away! This delightful property offers 3 bedrooms and 2 full bathrooms. Fall in love with the open kitchen featuring new stainless steel appliances and adjoining dining room that seamlessly flows into the spacious living room. The sunroom, with its abundance of windows, invites ample natural light, making it a perfect spot to enjoy year round. convenience is key with main floor laundry. The oversized 3 car garage features wooden stairs to the backyard and newer garage doors. The full, unfinished walkout basement is the perfect canvas, walking out to a covered patio overlooking the large backyard and mature trees. Don't miss the detached garage with concrete floor perfect for boat, camper or ATV storage. New siding, lighting & ceiling fans, reverse osmosis system, roof and water heater. This home is a true oasis offering comfort and serenity.

    Zillow last checked:

    Listing updated:

    Listing Provided by:

    Denise M Dryer 314-920-0156,

    Wyndcastle Realty, LLC

    Bought with:

    Bruce E Werkmeister, 2016018041

    Werkmeister Real Estate, LLC

    Source: MARIS,MLS#: 25038665MLS LogoOriginating MLS: East Central Board of REALTORS

    Facts & features

    Interior

    Bedrooms & bathrooms
    • Bedrooms: 3
    • Bathrooms: 2
    • Full bathrooms: 2
    • Main level bathrooms: 2
    • Main level bedrooms: 3
    Heating
    • Forced Air
    Cooling
    • Central Air
    Appliances
    • Included: Stainless Steel Appliance(s), Dishwasher, Built-In Electric Range, Refrigerator, Electric Water Heater
    • Laundry: Main Level
    Features
    • Basement: Unfinished,Walk-Out Access
    • Has fireplace: No
    Interior area
    • Total structure area: 1,572
    • Total interior livable area: 1,572 sqft
    • Finished area above ground: 1,572
    • Finished area below ground: 0

    Property

    Parking
    • Total spaces: 3
    • Parking features: Garage - Attached
    • Attached garage spaces: 3
    Features
    • Levels: One
    • Patio & porch: Covered, Front Porch, Patio
    • Waterfront features: Creek
    Lot
    • Size: 3.12 Acres
    • Features: Back Yard, Front Yard, Gentle Sloping, Some Trees
    Details
    • Additional structures: Garage(s)
    • Parcel number: 037036000000003001
    • Special conditions: Standard

    Construction

    Type & style
    • Home type: SingleFamily
    • Architectural style: Traditional
    • Property subtype: Single Family Residence
    Materials
    • Vinyl Siding
    • Roof: Architectural Shingle
    Condition
    • New construction: No
    • Year built: 1988

    Utilities & green energy

    • Sewer: Septic Tank
    • Water: Shared Well

    Community & neighborhood

    Location
    • Region: Elsberry
    • Subdivision: New Hope Acres

    Other

    Other facts
    • Listing terms: Cash,Conventional,USDA Loan

    Price history

    DateEventPrice
    7/18/2025Sold--
    Source: MARIS #25038665 Report a problem
    6/16/2025Contingent$335,000$213/sqft
    Source: MARIS #25038665 Report a problem
    6/6/2025Listed for sale$335,000+11.7%$213/sqft
    Source: MARIS #25038665 Report a problem
    8/15/2024Sold--
    Source: MARIS #24041245 Report a problem
    7/11/2024Pending sale$299,900$191/sqft
    Source: MARIS #24041245 Report a problem
    7/5/2024Price change$299,900+7.5%$191/sqft
    Source: MARIS #24041245 Report a problem
    4/13/2023Pending sale$279,000$177/sqft
    Source: MARIS #23018943 Report a problem
    4/7/2023Listed for sale$279,000$177/sqft
    Source: MARIS #23018943 Report a problem

    Public tax history

    YearProperty taxesTax assessment
    2025$1,784 +5.7%$32,431 +6.9%
    2024$1,688 +0.3%$30,324
    2023$1,683 +7.2%$30,324 +1.3%
    2022$1,570 $29,931 +5.1%
    2021-- $28,489 +13.9%
    2020$1,357 -0.1%$25,015
    2019$1,359 $25,015 -80.9%
    2018$1,359 +14.9%$131,140 +426.3%
    2017$1,182 $24,917 +19%
    2016$1,182 -0.1%$20,934
    2015$1,184 $20,934 -0.9%
    2014$1,184 -1.4%$21,134 +1.8%
    2013$1,200 $20,756 -0.9%
    2012-- $20,949
    2011-- $20,949 +8.7%
    2010-- $19,270

    Find assessor info on the county website

    Neighborhood: 63343

    Nearby schools

    GreatSchools rating
    Schools provided by the listing agent
    • Elementary: Clarence Cannon Elem.
    • Middle: Ida Cannon Middle
    • High: Elsberry High

    Source: MARIS. This data may not be complete. We recommend contacting the local school district to confirm school assignments for this home.