Skip main navigation
Sold for $545,000
  • $545,000

    2178 Longfin Dr, Windsor, CO 80550

    4beds
    3,347sqft
    Single Family Residence
    Built in 2017
    6,427 Square Feet Lot
    $545,300 Zestimate®
    $163/sqft
    $3,353 Estimated rent

    Home value

    $545,300

    $518,000 - $573,000

    $3,353/mo

    Zestimate® history
    Loading
    Loading...

    Owner options

    List your home for rent

    $3,353/mo

    Rent Zestimate®

    Find your next renter with Zillow Rental Manager. Plus, with online applications, you can quickly screen prospective tenants – for free.

    Learn more

    $3,353/mo

    Rent Zestimate®

    Refinance and save

    $3,662/mo

    Est. payment

    Refinancing to a lower rate could help reduce your monthly payments and save thousands over the life of the loan.

    See today's rates

    $3,662/mo

    Est. payment

    Explore your selling options

    Work with a Zillow partner agent

    Leverage their expertise and Zillow's premium Showcase listings to get your home seen by more buyers.

    Get started

    List with your own agent

    Get your home in front of millions of buyers by listing it on Zillow.

    Learn how to do it

    Sell it yourself

    Take full control of how buyers see your home on Zillow by listing For Sale by Owner (FSBO).

    List your home

    What's special

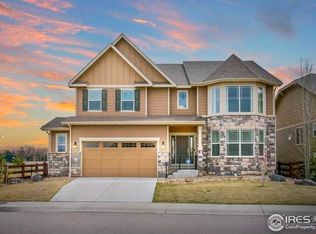
    Welcome home to the Water Valley lifestyle in Windsor-where community, comfort, and outdoor fun come together.**Spend your days enjoying neighborhood pools, lakes, gardens, trails, and golf cart rides, then come home to your own private retreat on a large corner lot in Water Valley South. This move-in-ready **4-bedroom, 4-bath** home shines with pride of ownership, brand-new carpet, and fresh paint throughout. The **south-facing driveway** is a winter bonus, helping snow and ice melt quickly for stress-free mornings. Inside, the main floor is designed for real life. A dedicated **home office** near the front door is perfect for remote work or homework time. The heart of the home is the **open kitchen**, featuring a large center island, granite countertops, and a **huge pantry** that easily handles Costco runs, snacks, and making wonderful meals. The open layout flows beautifully into the dining and living areas-ideal for gatherings, celebrations, and movie nights by the **cozy gas fireplace**.Step outside to a **level, fully fenced backyard** with a covered patio-perfect for summer BBQs, or winding down after a long day. Upstairs, a **loft area** offers flexible space for a playroom, reading nook, or homework zone. Three generously sized bedrooms and a full bath are located on the north side, while the south side features a spacious **primary suite** with a large walk-in closet, double vanity, 5-piece bath, and room for a quiet sitting area. The **second-floor laundry** makes everyday life easy-no hauling baskets up and down stairs. And there's more! The **finished basement** adds even more living space with a family room, kitchenette, and half bath-perfect for game nights, teens, guests, or multi-generational living. A **golf cart (negotiable!)** makes getting around Water Valley part of the fun, and the location offers a true neighborhood feel with room to grow. This is a warm, welcoming home where memories are made-**move-in ready and waiting for you.**

    Zillow last checked:

    Listing updated:

    Listed by:

    Andrea Chirich 970-300-1985,

    Kentwood RE Northern Prop Llc

    Bought with:

    Deano Zahakis, 100067981

    Kittle Real Estate

    Source: IRES as distributed by MLS GRID,MLS#: 1046108MLS Logo

    Facts & features

    Interior

    Bedrooms & bathrooms
    • Bedrooms: 4
    • Bathrooms: 4
    • Full bathrooms: 2
    • 1/2 bathrooms: 2
    • Main level bathrooms: 1
    Primary bedroom
    • Description: Carpet
    • Level: Upper
    • Area: 280 Square Feet
    • Dimensions: 14 x 20
    Bedroom 2
    • Description: Carpet
    • Level: Upper
    • Area: 121 Square Feet
    • Dimensions: 11 x 11
    Bedroom 3
    • Description: Carpet
    • Level: Upper
    • Area: 121 Square Feet
    • Dimensions: 11 x 11
    Bedroom 4
    • Description: Carpet
    • Level: Upper
    • Area: 121 Square Feet
    • Dimensions: 11 x 11
    Family room
    • Description: Carpet
    • Level: Basement
    • Area: 260 Square Feet
    • Dimensions: 13 x 20
    Kitchen
    • Description: Luxury Vinyl
    • Level: Main
    • Area: 294 Square Feet
    • Dimensions: 14 x 21
    Laundry
    • Description: Tile
    • Level: Upper
    • Area: 30 Square Feet
    • Dimensions: 5 x 6
    Living room
    • Description: Luxury Vinyl
    • Level: Main
    • Area: 224 Square Feet
    • Dimensions: 14 x 16
    Study
    • Description: Carpet
    • Level: Main
    • Area: 132 Square Feet
    • Dimensions: 11 x 12
    Heating
    • Forced Air
    Cooling
    • Central Air, Ceiling Fan(s)
    Appliances
    • Included: Gas Range, Dishwasher, Microwave
    Features
    • Open Floorplan, Pantry, Walk-In Closet(s), Kitchen Island
    • Windows: Window Coverings
    • Basement: Partially Finished
    • Has fireplace: Yes
    • Fireplace features: Family Room
    Interior area
    • Total structure area: 2,579
    • Total interior livable area: 3,347 sqft
    • Finished area above ground: 2,579

    Property

    Parking
    • Total spaces: 2
    • Parking features: Attached
    • Attached garage spaces: 2
    • Details: Attached
    Features
    • Levels: Two
    • Stories: 2
    • Patio & porch: Patio
    • Exterior features: Sprinkler System
    • Fencing: Fenced
    Lot
    • Size: 6,427 Square Feet
    • Features: Corner Lot, Abuts Public Open Space
    Details
    • Parcel number: R6785476
    • Zoning: Res
    • Special conditions: Private Owner

    Construction

    Type & style
    • Home type: SingleFamily
    • Property subtype: Single Family Residence
    Materials
    • Frame
    • Roof: Composition
    Condition
    • New construction: No
    • Year built: 2017

    Utilities & green energy

    • Electric: PVREA
    • Gas: Atmos
    • Sewer: Public Sewer
    • Water: City
    • Utilities for property: Electricity Available, Cable Available

    Community & HOA

    Community
    • Features: Playground, Trail(s)
    • Subdivision: Water Valley South
    HOA
    • Has HOA: Yes
    • HOA fee: $490 annually
    • HOA name: Water Valley Master Associatio
    Location
    • Region: Windsor

    Financial & listing details

    • Price per square foot: $163/sqft
    • Tax assessed value: $623,501
    • Annual tax amount: $4,853
    • Date on market: 4/16/2026
    • Listing terms: Cash,Conventional,FHA,VA Loan
    • Exclusions: Sellers personal property and staging items. Golf cart. All shelving in Garage.
    • Electric utility on property: Yes

    Price history

    DateEventPrice
    4/16/2026Sold$545,000$163/sqft
    Source: IRES as distributed by MLS GRID #1046108 Report a problem
    3/25/2026Pending sale$545,000$163/sqft
    Source: IRES as distributed by MLS GRID #1046108 Report a problem
    3/18/2026Price change$545,000-4.4%$163/sqft
    Source: IRES as distributed by MLS GRID #1046108 Report a problem
    1/30/2026Price change$570,000-1.7%$170/sqft
    Source: IRES as distributed by MLS GRID #1046108 Report a problem
    11/8/2025Price change$580,000-3.3%$173/sqft
    Source: IRES as distributed by MLS GRID #1046108 Report a problem
    10/26/2025Listed for sale$599,900+22.4%$179/sqft
    Source: IRES as distributed by MLS GRID #1046108 Report a problem
    7/9/2021Sold$490,000+18.1%$146/sqft
    Source: Public Record Report a problem
    8/13/2018Sold$415,000-1.2%$124/sqft
    Source: Public Record Report a problem
    7/12/2018Pending sale$420,000$125/sqft
    Source: The Group, Inc. #843227 Report a problem
    3/6/2018Listed for sale$420,000-25.6%$125/sqft
    Source: Group Harmony #843227 Report a problem
    7/25/2016Sold$564,835$169/sqft
    Source: Agent Provided Report a problem

    Public tax history

    YearProperty taxesTax assessment
    2026$5,514 +13.6%$38,160 -2.1%
    2025$4,853 +8.5%$38,970 -0.5%
    2024$4,474 -4.8%$39,160 -0.9%
    2023$4,700 +11.9%$39,530 +18%
    2022$4,199 +4%$33,510 +4%
    2021$4,037 $32,230 +2.6%
    2020$4,037 +10%$31,400
    2019$3,671 -8.5%$31,400 +12.8%
    2018$4,014 +9.3%$27,840 +65.5%
    2017$3,671 +61.7%$16,820 +253.4%
    2016$2,271 +274.4%$4,760
    2015$607 +9468.8%$4,760
    2014$6 --
    Find assessor info on the county website

    Neighborhood: 80550

    Nearby schools

    GreatSchools rating
    Schools provided by the listing agent
    • Elementary: Tozer
    • Middle: Windsor
    • High: Windsor

    Source: IRES as distributed by MLS GRID. This data may not be complete. We recommend contacting the local school district to confirm school assignments for this home.

    Get a cash offer in 3 minutes
    Find out how much your home could sell for in as little as 3 minutes with a no-obligation cash offer.
    Estimated market value
    $545,300
    Get a cash offer in 3 minutes
    Find out how much your home could sell for in as little as 3 minutes with a no-obligation cash offer.
    Estimated market value
    $545,300