Welcome to Four Seasons at Sandstone, a beautiful 55+ active adult community offering low-maintenance living and exceptional amenities. Built just a year and a half ago, this meticulously maintained ranch style home is loaded with upgrades and is designed for both everyday living and entertaining. The popular Astair model features 2 bedrooms, 2 full bathrooms and a versatile den, all on one convenient level with no basement to maintain. The open-concept main living area showcases a beautifully appointed kitchen with high-end quartz countertops, a large center island, upgraded pendant lighting and stainless steel appliances. The kitchen flows seamlessly into the dining area and spacious family room, where vaulted ceilings and an abundance of windows create a bright, inviting atmosphere. Custom blinds provide added privacy throughout the home.A private guest bedroom, full bathroom and flexible den are placed at the front of the home for added privacy and comfort. The spacious primary suite offers a relaxing retreat with a luxurious en-suite bath featuring two oversized vanities, a glass-enclosed walk-in shower with custom tile, and a linen closet for additional storage. A large walk-in closet completes the suite. All appliances including the washer and dryer are included. Venture outside the home to explore the community and the brand new clubhouse that offers something for everyone. It includes a catering kitchen, fitness center, lounge, aerobics room, billiards and shuffleboard. Outdoors, residents can enjoy the pool, dog park, game area, fire pit, outdoor seating, pickleball courts and walking trails. The low monthly maintenance fee also includes lawn care and snow removal, allowing more time to enjoy life. Don’t miss this opportunity to right-size without sacrificing quality, space or amenities. This upgraded ranch offers the ease of low-maintenance living in a vibrant active adult community and is truly move-in ready. Come see today!
Active
$425,000
2178 Myla Way, Elyria, OH 44035
2beds
1,778sqft
Single Family Residence
Built in 2025
6,534 Square Feet Lot
$-- Zestimate®
$239/sqft
$250/mo HOA
What's special
Private guest bedroomSpacious family roomFire pitWalking trailsBeautifully appointed kitchenVersatile denFlexible den
- 1 day
- 79
- 0
Zillow last checked:
Listing updated:
Listed by:
Brian Salem 216-244-2549 brian@thesalemteam.com,
EXP Realty, LLC.
Source: MLS Now,MLS#: 5251372 Originating MLS: Akron Cleveland Association of REALTORS
Originating MLS: Akron Cleveland Association of REALTORSFacts & features
Interior
Bedrooms & bathrooms
- Bedrooms: 2
- Bathrooms: 2
- Full bathrooms: 2
- Main level bathrooms: 2
- Main level bedrooms: 2
Heating
- Forced Air, Gas
Cooling
- Central Air
Appliances
- Included: Built-In Oven, Dryer, Dishwasher, Microwave, Range, Refrigerator, Washer
- Laundry: Main Level
Features
- Has basement: No
- Has fireplace: No
Interior area
- Total structure area: 1,778
- Total interior livable area: 1,778 sqft
- Finished area above ground: 1,778
Property
Parking
- Total spaces: 2
- Parking features: Attached, Electricity, Garage, Garage Door Opener
- Attached garage spaces: 2
Features
- Levels: One
- Stories: 1
- Patio & porch: Porch
- Exterior features: IrrigationSprinklers
- Has private pool: Yes
- Pool features: Community
Lot
- Size: 6,534 Square Feet
- Dimensions: 50 x 125
Details
- Parcel number: 0500055000059
Construction
Type & style
- Home type: SingleFamily
- Architectural style: Ranch
- Property subtype: Single Family Residence
Materials
- Stone, Vinyl Siding
- Foundation: Slab
- Roof: Asphalt,Fiberglass
Condition
- Year built: 2025
Details
- Builder name: K.Hovnanian Homes
Utilities & green energy
- Sewer: Public Sewer
- Water: Public
Community & HOA
Community
- Features: Common Grounds/Area, Clubhouse, Fitness, Park, Pool, Sidewalks
- Senior community: Yes
- Subdivision: Four Seasons At Sandstone
HOA
- Has HOA: Yes
- Services included: Association Management, Common Area Maintenance, Insurance, Maintenance Grounds, Pool(s), Recreation Facilities, Reserve Fund, Snow Removal
- HOA fee: $250 monthly
- HOA name: Four Seasons At Sandstone
Location
- Region: Elyria
Financial & listing details
- Price per square foot: $239/sqft
- Tax assessed value: $60,000
- Annual tax amount: $925
- Date on market: 10/8/2026
- Listing terms: Cash,Conventional,FHA,VA Loan
Estimated market value
Not available
Estimated sales range
Not available
Not available
Price history
| Date | Event | Price |
|---|---|---|
| 10/8/2026 | Listed for sale | $425,000+2.1%$239/sqft |
Source:  MLS Now #5251372 Report a problem MLS Now #5251372 Report a problem | ||
| 5/15/2025 | Sold | $416,300+0%$234/sqft |
Source: Public Record Report a problem | ||
| 1/17/2025 | Listed for sale | $416,259+478.1%$234/sqft |
Source:  K. Hovnanian Companies, LLC Report a problem K. Hovnanian Companies, LLC Report a problem | ||
| 1/3/2025 | Sold | $72,000$40/sqft |
Source: Public Record Report a problem | ||
Public tax history
| Year | Property taxes | Tax assessment |
|---|---|---|
| 2025 | $925 | $21,000 |
| 2024 | -- | -- |
Find assessor info on the county website
Monthly payment
Est. payment
Payment breakdown
Explore the cost of this home by adjusting the details. Changes won't be saved.Climate risks
Neighborhood: 44035
Nearby schools
Schools provided by the listing agent
- District: Amherst EVSD - 4701
Source: MLS Now. This data may not be complete. We recommend contacting the local school district to confirm school assignments for this home.
Similar homes
- from $410,4902 bd2 ba2.1k sqftKelly Plan, K. Hovnanian's® Four Seasons at Sandstone, Elyria, OH 44035New Construction
 K. Hovnanian Companies, LLC
 - from $393,4902 bd2 ba1.7k sqftAstaire Plan, K. Hovnanian's® Four Seasons at Sandstone, Elyria, OH 44035New Construction
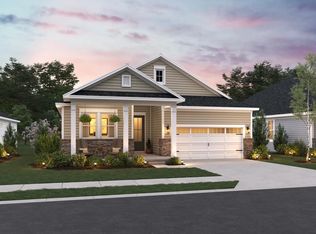 K. Hovnanian Companies, LLC
 - $399,9902 bd2 ba1.7k sqft2430 Merriment Dr, Elyria, OH 44035New Construction
 K. Hovnanian Companies, LLC
 - from $419,4903 bd3 ba2.1k sqftPoitier ESP Plan, K. Hovnanian's® Four Seasons at Sandstone, Elyria, OH 44035New Construction
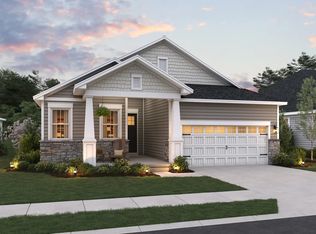 K. Hovnanian Companies, LLC
