Prime East Dublin location in Joran Ranch, near Cottonwood Creek TK-8, Emerald High School, walking trails, community amenities, Target, Whole Foods Market, Safeway, San Francisco Premium Outlets, restaurants and I-580. This beautifully upgraded, northwest-facing home sits directly on Capri Park, with the playground, gazebo and expansive green space immediately outside the front door, creating the feel of an oversized front yard without the maintenance. The ideal floor plan includes a main-level bedroom and full bathroom for guests, multigenerational living or a private office. The open-concept kitchen and living area features abundant natural light, LVT flooring, quartz countertops, Bosch appliances, pantry and generous cabinetry. Double doors open to a private, low-maintenance side yard with turf, porcelain pavers and ambient lighting. Upstairs offers a flexible loft, office, laundry room with washer and dryer, two secondary bedrooms and a spacious primary suite with park and hill views, all bedrooms have closet organizers, bathrooms have dual vanities, soaking tub and walk-in shower. Additional features include closet organizers, garage cabinetry, water softener, tankless water heater and an oversized 2-car garage.
For sale
$1,485,000
2178 Panorama Ct, Dublin, CA 94568
4beds
2,174sqft
Residential, Single Family Residence
Built in 2017
3,154 Square Feet Lot
$1,442,400 Zestimate®
$683/sqft
$119/mo HOA
What's special
Flexible loftGarage cabinetryAbundant natural lightPantry and generous cabinetryLvt flooringQuartz countertopsBosch appliances
- 1 day
- 288
- 15
Zillow last checked:
Listing updated:
Listed by:
Rama Mehra DRE #01463395 925-698-1815,
Asante Realty
Source: Bay East AOR,MLS#: 41146499
Facts & features
Interior
Bedrooms & bathrooms
- Bedrooms: 4
- Bathrooms: 3
- Full bathrooms: 3
Rooms
- Room types: 1 Bedroom, 1 Bath, Main Entry, 3 Bedrooms, 2 Baths, Primary Bedrm Suite - 1, Loft, Dining Room, Dining Area, Eat-In Kitchen, Kitchen, Laundry, Living Room, Primary Bathroom, Primary Bedroom
Bathroom
- Features: Shower Over Tub, Split Bath, Stall Shower, Tub, Window
Kitchen
- Features: 220 Volt Outlet, Breakfast Bar, Stone Counters, Dishwasher, Disposal, Gas Range/Cooktop, Kitchen Island, Pantry, Refrigerator, Updated Kitchen
Heating
- Forced Air
Cooling
- Central Air
Appliances
- Included: Dishwasher, Gas Range, Refrigerator, Dryer, Washer, Water Softener, Tankless Water Heater
- Laundry: Laundry Room, Cabinets
Features
- Breakfast Bar, Pantry, Updated Kitchen
- Flooring: Tile, Vinyl, Carpet
- Windows: Window Coverings
- Has fireplace: No
- Fireplace features: None
Interior area
- Total structure area: 2,174
- Total interior livable area: 2,174 sqft
Video & virtual tour
Property
Parking
- Total spaces: 2
- Parking features: Attached, Direct Access, Garage Door Opener
- Garage spaces: 2
Features
- Levels: Two
- Stories: 2
- Pool features: In Ground
- Fencing: Fenced
Lot
- Size: 3,154 Square Feet
- Features: Rectangular Lot, Zero Lot Line, Back Yard, Side Yard
Details
- Parcel number: 98511493
- Special conditions: Standard
Construction
Type & style
- Home type: SingleFamily
- Architectural style: Contemporary
- Property subtype: Residential, Single Family Residence
Materials
- Stucco
- Roof: Composition
Condition
- Existing
- New construction: No
- Year built: 2017
Details
- Builder name: Brookfield Homes
Utilities & green energy
- Electric: No Solar, 220 Volts in Kitchen
- Sewer: Public Sewer
- Water: Public
Community & HOA
Community
- Subdivision: Dublin Ranch
HOA
- Has HOA: Yes
- Amenities included: Greenbelt, Playground, Picnic Area
- Services included: Common Area Maint
- HOA fee: $119 monthly
- HOA name: NOT LISTED
- HOA phone: 925-743-3080
Location
- Region: Dublin
Financial & listing details
- Price per square foot: $683/sqft
- Tax assessed value: $1,167,314
- Price range: $1.5M - $1.5M
- Date on market: 9/8/2026
- Listing agreement: Excl Right
- Listing terms: Cash,Conventional
- Electric utility on property: Yes
Estimated market value
$1,442,400
$1.37M - $1.53M
$4,863/mo
Price history
| Date | Event | Price |
|---|---|---|
| 9/8/2026 | Listed for sale | $1,485,000+50.5%$683/sqft |
Source:  Bay East AOR #41146499 Report a problem Bay East AOR #41146499 Report a problem | ||
| 7/31/2026 | Listing removed | $4,950$2/sqft |
Source: Zillow Rentals Report a problem | ||
| 7/28/2026 | Listed for rent | $4,950-1%$2/sqft |
Source: Zillow Rentals Report a problem | ||
| 8/26/2025 | Listing removed | $5,000$2/sqft |
Source: Zillow Rentals Report a problem | ||
| 7/20/2025 | Listed for rent | $5,000$2/sqft |
Source: Zillow Rentals Report a problem | ||
| 5/14/2025 | Listing removed | $5,000$2/sqft |
Source: Zillow Rentals Report a problem | ||
| 5/6/2025 | Listed for rent | $5,000$2/sqft |
Source: Zillow Rentals Report a problem | ||
| 5/26/2017 | Sold | $986,500$454/sqft |
Source: Public Record Report a problem | ||
Public tax history
| Year | Property taxes | Tax assessment |
|---|---|---|
| 2026 | -- | $1,167,314 +2% |
| 2025 | $15,618 +1.7% | $1,144,427 +2% |
| 2024 | $15,358 -1% | $1,121,994 +2% |
| 2023 | $15,518 +1.3% | $1,099,994 +2% |
| 2022 | $15,315 +1% | $1,078,428 +2% |
| 2021 | $15,169 +6.7% | $1,057,285 +1% |
| 2020 | $14,217 +0% | $1,046,449 +2% |
| 2019 | $14,212 +47.3% | $1,025,938 +2% |
| 2018 | $9,650 | $1,005,822 +51.1% |
| 2017 | $9,650 +167.5% | $665,719 +124.4% |
| 2016 | $3,607 | $296,685 +1.5% |
| 2015 | -- | $292,230 |
Find assessor info on the county website
Monthly payment
Est. payment
Payment breakdown
Explore the cost of this home by adjusting the details. Changes won't be saved.Climate risks
Neighborhood: 94568
Nearby schools
Similar homes
- $1,348,0004 bd4 ba2.2k sqft2836 Stringham Way, Dublin, CA 94568For Sale
 MLS ID #41147433, Sylvana Wong. Bay East AOR
 - $1,698,8884 bd3 ba2.2k sqft3587 Colchester Ln, Dublin, CA 94568For Sale
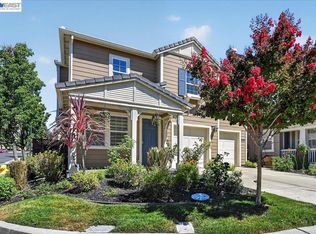 MLS ID #41146873, Jameel Batshon. Bay East AOR
 - $2,000,0004 bd3 ba2.6k sqft4726 S Spago Dr, Dublin, CA 94568For Sale
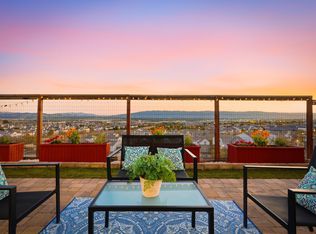 MLS ID #41144423, Steve Mohseni. Bay East AOR
 - $1,399,9994 bd3 ba2.1k sqft6010 Hillbrook Pl, Dublin, CA 94568For Sale
 MLS ID #41145729, Rajendra Nandagiri. Bay East AOR
Local buyer's agents are ready to help
