Skip main navigation
Off market
  • $433,000

    2178 Par Dr, Washburn, ND 58577

    4beds
    3baths
    3,004sqft
    MultiFamily
    Built in 2006
    -- sqft lot
    $433,000 Zestimate®
    $144/sqft
    $1,045 Estimated rent

    Home value

    $433,000

    $411,000 - $459,000

    $1,045/mo

    Zestimate® history
    Loading
    Loading...

    Owner options

    List your home for rent

    $1,045/mo

    Rent Zestimate®

    Find your next renter with Zillow Rental Manager. Plus, with online applications, you can quickly screen prospective tenants – for free.

    Learn more

    $1,045/mo

    Rent Zestimate®

    Refinance and save

    $2,142/mo

    Est. payment

    Refinancing to a lower rate could help reduce your monthly payments and save thousands over the life of the loan.

    See today's rates

    $2,142/mo

    Est. payment

    Explore your selling options

    Work with a Zillow partner agent

    Leverage their expertise and Zillow's premium Showcase listings to get your home seen by more buyers.

    Get started

    List with your own agent

    Get your home in front of millions of buyers by listing it on Zillow.

    Learn how to do it

    Sell it yourself

    Take full control of how buyers see your home on Zillow by listing For Sale by Owner (FSBO).

    List your home

    What's special

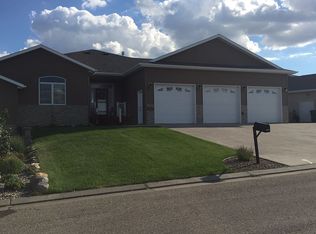
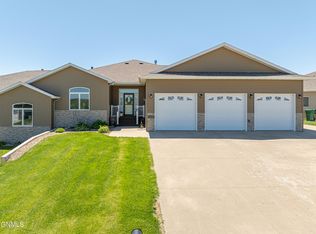
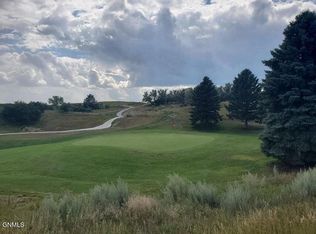
    This beautiful well cared home has a panoramic view of the Painted Woods Golf Course from your balcony & is a short 30 minute commute from Bismarck. This home is immaculate with attention to detail throughout. The main level has an open living area with vaulted ceilings, a large island with quartz counter tops throughout, walk in pantry & newer appliances. The main level is filled with natural light & is warm & inviting. The master suite is spacious with a full master bath,a walk in shower, whirlpool tub & large walk in closet. The laundry is also on the main level & steps into the 2 stall garage that also has an overhead door for your golf cart. The lower level has a large family room with wet bar & plenty of room to entertain along with walk out patio doors to the backyard oasis. Country living with scenic views, wildlife to watch with an easy commute to work or for a quick round of golf & with a good offer the golf cart is included. Call today for a private showing!

    This property is off market, which means it's not currently listed for sale or rent on Zillow. This may be different from what's available on other websites or public sources.
    Facts & features

    Interior

    Bedrooms & bathrooms
    • Bedrooms: 4
    • Bathrooms: 3
    Heating
    • Gas
    Appliances
    • Laundry: Laundry, Main
    Features
    • Main Floor Bedroom, Main Floor Laundry, Master Bath, Smoke Detectors, Vaulted Ceiling, Walk-in Closet(s), Wet Bar, Whirlpool Tub, See Remarks
    • Flooring: Other
    • Basement: Finished
    • Has fireplace: Yes
    Interior area
    • Total interior livable area: 3,004 sqft

    Property

    Parking
    • Parking features: Garage - Attached
    Features
    • Exterior features: Other
    • Has spa: Yes
    Lot
    • Size: 10,733 sqft
    Details
    • Parcel number: 04416000004000

    Construction

    Type & style
    • Home type: MultiFamily
    Materials
    • Foundation: Concrete
    • Roof: Asphalt
    Condition
    • Year built: 2006

    Utilities & green energy

    • Sewer: Septic Tank

    Community & neighborhood

    Location
    • Region: Washburn

    HOA & financial

    HOA
    • Has HOA: Yes
    • HOA fee: $41 monthly

    Other

    Other facts
    • Basement: Egress Windows, Finished, Full, See Remarks, Walkout Access
    • Heating: Forced Air
    • Style: Ranch
    • Cooling: Central Air
    • Fireplace Types: Gas
    • Interior Features: Main Floor Bedroom, Main Floor Laundry, Master Bath, Smoke Detectors, Vaulted Ceiling, Walk-in Closet(s), Wet Bar, Whirlpool Tub, See Remarks
    • Exterior Features: Patio, Balcony, See Remarks
    • Included: Ceiling Fan(s), Dishwasher, Disposal, Garage Door Opener & Ctl, Range, Refrigerator, Sprinkler System, Window Treatments, Exhaust Fan/Hood, Microwave, Rural Water Membership, See Remarks
    • Driveway: Concrete
    • Flooring: Carpet, Tile, Concrete, Slate, Stone
    • Fireplace: Yes
    • Water: Private, See Remarks
    • Sewer: Septic Tank
    • Area: Outlying Towns
    • Siding: Brick, Vinyl Siding, Stone
    • Dining Room: Main
    • Kitchen: Kitchen, Main
    • Laundry: Laundry, Main
    • Living Room: Living Room, Main
    • Family Room: Family Room, Lower
    • Fireplace Location: Living Room, Family Room
    • Walk-in Pantry: Main, Walk-in Pantry

    Price history

    DateEventPrice
    5/1/2019Sold--
    Source: Great North MLS #3338962 Report a problem
    10/30/2018Listing removed$339,900$113/sqft
    Source: BIANCO REALTY, INC. #338962 Report a problem
    7/18/2018Listed for sale$339,900$113/sqft
    Source: BIANCO REALTY, INC. #338962 Report a problem
    8/1/2012Sold--
    Source: Public Record Report a problem
    10/6/2011Sold--
    Source: Great North MLS #3311953 Report a problem

    Public tax history

    YearProperty taxesTax assessment
    2024$3,352 -0.8%$15,809 +4.1%
    2023$3,380 +23.2%$15,183 +4.3%
    2022$2,743 +1.2%$14,558
    2021$2,711 +2.2%$14,558 +3.5%
    2020$2,653 +7%$14,063 +4.1%
    2019$2,479 $13,505 -90.2%
    2018-- $138,050
    2017-- $138,050 +2.6%
    2016-- $134,500
    2015-- --
    2014-- --
    2013-- --
    2011-- --

    Find assessor info on the county website

    Neighborhood: 58577

    Nearby schools

    GreatSchools rating
    Get pre-qualified for a loan
    At Zillow Home Loans, we can pre-qualify you in as little as 5 minutes with no impact to your credit score.

    An equal housing lender. NMLS #10287.