Welcome to 2178 Princeton Place in the popular Langford Hills neighborhood of Broomall! Situated on a spacious .34-acre corner lot, this lovingly-maintained 3-bedroom, 1.5-bath ranch home offers a 1,500 square foot open floor plan and the convenience of one-floor living. This sweet home has been freshly painted throughout and features hardwood floors and brand-new carpeting. The kitchen was remodeled in 2019 with white cabinetry, striking quartz countertops, and stainless appliances (dishwasher new in 2022). A bright living room addition provides extra space for gathering with guests, while the enclosed porch offers the perfect three-season spot to relax. Head down the hall to the primary bedroom with an attached half bath plus two additional bedrooms with new carpets, ceiling fans and paint. The basement opens to a large room just waiting to be finished, a laundry/utility/storage area, and an additional spare room. Outside, the over-sized driveway accommodates multiple vehicles in addition to the two-car garage. Located just one block from the local elementary school, shopping, restaurants and other everyday conveniences. During the summer months, enjoy the neighborhood swim club. With its thoughtful updates and easy, one-floor living, this gem is ready for its next chapter.
Sold for $553,500
Zestimate®
$553,500
2178 Princeton Pl, Broomall, PA 19008
3beds
1,498sqft
Single Family Residence
Built in 1956
0.34 Acres Lot
$553,500 Zestimate®
$369/sqft
$2,721 Estimated rent
Home value
$553,500
$509,000 - $598,000
$2,721/mo
Zestimate® history
Owner options
List your home for rent
$2,721/mo
Rent Zestimate®
Find your next renter with Zillow Rental Manager. Plus, with online applications, you can quickly screen prospective tenants – for free.
$2,721/mo
Rent Zestimate®
Refinance and save
$3,998/mo
Est. payment
Refinancing to a lower rate could help reduce your monthly payments and save thousands over the life of the loan.
$3,998/mo
Est. payment
Explore your selling options
Work with a Zillow partner agent
Leverage their expertise and Zillow's premium Showcase listings to get your home seen by more buyers.
Get startedList with your own agent
Get your home in front of millions of buyers by listing it on Zillow.
Learn how to do itSell it yourself
Take full control of how buyers see your home on Zillow by listing For Sale by Owner (FSBO).
List your homeWhat's special
Two-car garageStriking quartz countertopsFreshly painted throughoutWhite cabinetryHardwood floorsBrand-new carpetingStainless appliances
Zillow last checked:
Listing updated:
Listed by:
Jennifer LaViola 610-220-1754,
Coldwell Banker Realty,
Listing Team: Diggs & Dwell, Co-Listing Team: Diggs & Dwell,Co-Listing Agent: Brooke Penders 610-299-0195,
Coldwell Banker Realty
Bought with:
John Dolceamore, RS138331A
BHHS Fox&Roach-Newtown Square
Source: Bright MLS,MLS#: PADE2118672
Facts & features
Interior
Bedrooms & bathrooms
- Bedrooms: 3
- Bathrooms: 2
- Full bathrooms: 1
- 1/2 bathrooms: 1
- Main level bathrooms: 2
- Main level bedrooms: 3
Rooms
- Room types: Living Room, Dining Room, Bedroom 2, Bedroom 3, Kitchen, Basement, Bedroom 1, Sun/Florida Room, Full Bath, Half Bath
Bedroom 1
- Features: Ceiling Fan(s), Flooring - Carpet
- Level: Main
- Area: 144 Square Feet
- Dimensions: 12 X 12
Bedroom 2
- Features: Ceiling Fan(s), Flooring - Carpet
- Level: Main
- Area: 121 Square Feet
- Dimensions: 11 X 11
Bedroom 3
- Features: Ceiling Fan(s), Flooring - Carpet
- Level: Main
- Area: 100 Square Feet
- Dimensions: 10 X 10
Basement
- Features: Basement - Unfinished
- Level: Lower
- Area: 1144 Square Feet
- Dimensions: 44 X 26
Dining room
- Features: Flooring - HardWood, Recessed Lighting, Window Treatments
- Level: Main
- Area: 288 Square Feet
- Dimensions: 12 X 24
Other
- Features: Flooring - Ceramic Tile, Bathroom - Walk-In Shower
- Level: Main
- Area: 63 Square Feet
- Dimensions: 7 X 9
Half bath
- Features: Attached Bathroom, Flooring - Ceramic Tile
- Level: Main
- Area: 18 Square Feet
- Dimensions: 3 X 6
Kitchen
- Features: Countertop(s) - Quartz, Flooring - HardWood, Kitchen - Gas Cooking, Recessed Lighting, Lighting - Pendants
- Level: Main
- Area: 143 Square Feet
- Dimensions: 11 X 13
Living room
- Features: Cathedral/Vaulted Ceiling, Ceiling Fan(s), Fireplace - Electric, Fireplace - Gas, Flooring - Carpet, Recessed Lighting, Skylight(s), Window Treatments
- Level: Main
- Area: 252 Square Feet
- Dimensions: 12 X 21
Other
- Features: Cathedral/Vaulted Ceiling, Flooring - Carpet
- Level: Main
- Area: 240 Square Feet
- Dimensions: 16 X 15
Heating
- Forced Air, Natural Gas
Cooling
- Central Air, Electric
Appliances
- Included: Microwave, Dishwasher, Disposal, Dryer, Oven/Range - Gas, Refrigerator, Washer, Water Heater, Electric Water Heater
- Laundry: In Basement
Features
- Attic, Bathroom - Walk-In Shower, Ceiling Fan(s), Entry Level Bedroom, Open Floorplan
- Flooring: Carpet, Hardwood, Ceramic Tile
- Basement: Full,Windows,Unfinished,Space For Rooms
- Number of fireplaces: 1
- Fireplace features: Electric, Gas/Propane, Mantel(s), Stone
Interior area
- Total structure area: 1,498
- Total interior livable area: 1,498 sqft
- Finished area above ground: 1,498
- Finished area below ground: 0
Property
Parking
- Total spaces: 6
- Parking features: Garage Faces Front, Asphalt, Detached, Driveway, On Street
- Garage spaces: 2
- Uncovered spaces: 4
Accessibility
- Accessibility features: None
Features
- Levels: One
- Stories: 1
- Patio & porch: Enclosed, Porch
- Exterior features: Sidewalks
- Pool features: None
Lot
- Size: 0.34 Acres
- Dimensions: 150.00 x 108.00
- Features: Corner Lot, Front Yard, SideYard(s)
Details
- Additional structures: Above Grade, Below Grade
- Parcel number: 25000381600
- Zoning: RESIDENTIAL
- Zoning description: 1STY HSE 2C GAR 150 X 180 IRR LT 66
- Special conditions: Standard
Construction
Type & style
- Home type: SingleFamily
- Architectural style: Ranch/Rambler
- Property subtype: Single Family Residence
Materials
- Aluminum Siding, Stucco, Brick, Stone
- Foundation: Block
- Roof: Architectural Shingle
Condition
- New construction: No
- Year built: 1956
Utilities & green energy
- Electric: 100 Amp Service
- Sewer: Public Sewer
- Water: Public
Community & HOA
Community
- Subdivision: Langford Hills
HOA
- Has HOA: No
Location
- Region: Broomall
- Municipality: MARPLE TWP
Financial & listing details
- Price per square foot: $369/sqft
- Tax assessed value: $295,300
- Annual tax amount: $5,866
- Date on market: 7/22/2026
- Listing agreement: Exclusive Right To Sell
- Inclusions: Refrigerator, Washer, Dryer, Counter Stools - All In As Is Condition With No Monetary Value
- Ownership: Fee Simple
Price history
| Date | Event | Price |
|---|---|---|
| 8/27/2026 | Sold | $553,500+10.7%$369/sqft |
Source:  Bright MLS #PADE2118672 Report a problem | ||
| 7/28/2026 | Pending sale | $500,000$334/sqft |
Source: Bright MLS #PADE2118672 Report a problem | ||
| 7/22/2026 | Listed for sale | $500,000$334/sqft |
Source: Bright MLS #PADE2118672 Report a problem | ||
Public tax history
| Year | Property taxes | Tax assessment |
|---|---|---|
| 2026 | $5,866 +7% | $295,300 |
| 2025 | $5,483 +7.5% | $295,300 |
| 2024 | $5,103 +3.3% | $295,300 |
| 2023 | $4,941 +1.9% | $295,300 |
| 2022 | $4,848 | $295,300 |
| 2021 | $4,848 +472.2% | $295,300 +90.4% |
| 2020 | $847 -80.8% | $155,130 |
| 2019 | $4,410 +1% | $155,130 |
| 2018 | $4,365 +412.7% | $155,130 |
| 2017 | $851 -2% | $155,130 |
| 2016 | $869 | $155,130 |
| 2015 | $869 | $155,130 |
| 2014 | $869 +4.8% | $155,130 |
| 2013 | $829 +0.8% | $155,130 |
| 2012 | $822 +2.3% | $155,130 |
| 2011 | $804 +2% | $155,130 |
| 2010 | $787 +7.5% | $155,130 |
| 2009 | $733 | $155,130 |
| 2008 | $733 +6.1% | $155,130 |
| 2007 | $690 | $155,130 |
| 2006 | $690 | $155,130 |
| 2005 | $690 | $155,130 |
| 2004 | $690 +8.5% | $155,130 |
| 2003 | $636 +7.9% | $155,130 |
| 2002 | $589 | $155,130 |
| 2000 | $589 | $155,130 |
Find assessor info on the county website
Neighborhood: 19008
Nearby homes
- $458,5003 bd1 ba1.4k sqft418 Langford Rd, Broomall, PA 19008Off Market
- $461,7003 bd1 ba1.2k sqft2180 Harvard Ave, Broomall, PA 19008Off Market
- $479,5003 bd1 ba1.2k sqft419 Harvard Ave, Broomall, PA 19008Off Market
- $599,3003 bd3 ba2.3k sqft548 Langford Rd, Broomall, PA 19008Off Market
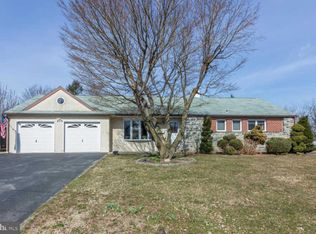
- $488,7003 bd1 ba1.2k sqft416 Langford Rd, Broomall, PA 19008Off Market
- $813,2005 bd3 ba3.5k sqft505 Langford Rd, Broomall, PA 19008Off Market
- $611,3004 bd2 ba2.1k sqft511 Langford Rd, Broomall, PA 19008Off Market
- $573,6003 bd1 ba1.9k sqft515 Langford Rd, Broomall, PA 19008Off Market
Nearby schools
GreatSchools rating
- 6/10Russell El SchoolGrades: K-5Distance: 0.2 mi
- 7/10Paxon Hollow Middle SchoolGrades: 6-8Distance: 0.9 mi
- 9/10Marple Newtown Senior High SchoolGrades: 9-12Distance: 1.7 mi
Schools provided by the listing agent
- Middle: Paxon Hollow
- High: Marple Newtown
- District: Marple Newtown
Source: Bright MLS. This data may not be complete. We recommend contacting the local school district to confirm school assignments for this home.
Get a cash offer in 3 minutes
Find out how much your home could sell for in as little as 3 minutes with a no-obligation cash offer.
Estimated market value
$553,500
Get a cash offer in 3 minutes
Find out how much your home could sell for in as little as 3 minutes with a no-obligation cash offer.
Estimated market value
$553,500
- Pennsylvania
- Delaware County
- Broomall
- 19008
- 2178 Princeton Pl
