Skip main navigation
Off market
  • $515,200

    2178 Staff Dr, Cantonment, FL 32533

    5beds
    3baths
    3,047sqft
    SingleFamily
    Built in 2012
    0.33 Acres Lot
    $515,200 Zestimate®
    $169/sqft
    $2,746 Estimated rent

    Home value

    $515,200

    $489,000 - $546,000

    $2,746/mo

    Zestimate® history
    Loading
    Loading...

    Owner options

    List your home for rent

    $2,746/mo

    Rent Zestimate®

    Find your next renter with Zillow Rental Manager. Plus, with online applications, you can quickly screen prospective tenants – for free.

    Learn more

    $2,746/mo

    Rent Zestimate®

    Refinance and save

    $3,371/mo

    Est. payment

    Refinancing to a lower rate could help reduce your monthly payments and save thousands over the life of the loan.

    See today's rates

    $3,371/mo

    Est. payment

    Explore your selling options

    Work with a Zillow partner agent

    Leverage their expertise and Zillow's premium Showcase listings to get your home seen by more buyers.

    Get started

    List with your own agent

    Get your home in front of millions of buyers by listing it on Zillow.

    Learn how to do it

    Sell it yourself

    Take full control of how buyers see your home on Zillow by listing For Sale by Owner (FSBO).

    List your home

    What's special

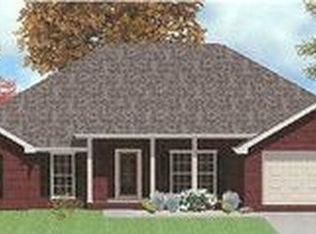
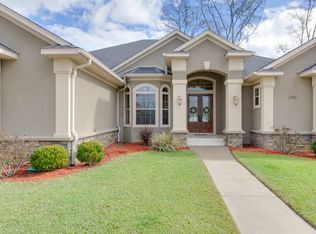

    The beautiful McKenzie-B floor plan, welcomes you as soon as you enter through a beautiful front door, the long wide ceramic tile foyer leads to a wonderful open family room with double trey ceilings, crown molding and fireplace, which becomes a focal point for entertaining or just relaxing with family or friends. The home has brushed nickel lighting and plumbing fixtures through-out home. The large gourmet chef kitchen with walk in pantry, centered island, lots of 36/42 inch cabinets, large ceramic tile laid on the diagonal pattern, 3 centimeter granite countertops and GE Stainless appliances really accent the home. A separate formal dining room with large ceramic tile laid on the diagonal pattern, trey ceiling and crown molding is just off the kitchen. The eloquent master bath features a 5 foot tile shower, garden tub and double vanity sinks with granite countertops. This 5 bedroom, 3 bath home has everything your family is looking for, including a large rear porch, fully landscaped yard and side entry garage. Your home features Fabric Shield Hurricane shutter protection. One year builder's warranty and a 10 year structural warranty given at closing. Seller will contribute up to $7500 towards total closing costs when financing through Builder's preferred lender. Picture may be of similar, but not necessarily of subject property, including exterior and interior colors. Brokered And Advertised By: D. R. HORTON REALTY Listing Agent: KATHLEEN SHIPPEY

    This property is off market, which means it's not currently listed for sale or rent on Zillow. This may be different from what's available on other websites or public sources.
    Facts & features

    Interior

    Bedrooms & bathrooms
    • Bedrooms: 5
    • Bathrooms: 3
    Heating
    • Other
    Cooling
    • Central
    Features
    • Flooring: Tile, Other, Concrete, Hardwood
    • Has fireplace: Yes
    Interior area
    • Total interior livable area: 3,047 sqft

    Property

    Parking
    • Total spaces: 2
    • Parking features: Garage - Attached
    Features
    • Exterior features: Brick
    Lot
    • Size: 0.33 Acres
    Details
    • Parcel number: 271N310300000360

    Construction

    Type & style
    • Home type: SingleFamily
    Materials
    • Wood
    • Foundation: Slab
    • Roof: Shake / Shingle
    Condition
    • Year built: 2012

    Community & neighborhood

    Location
    • Region: Cantonment

    HOA & financial

    HOA
    • Has HOA: Yes
    • HOA fee: $29 monthly

    Price history

    DateEventPrice
    5/6/2013Sold$264,750-2.9%$87/sqft
    Source: PAR #433965 Report a problem
    11/20/2012Listed for sale$272,600+2.1%$89/sqft
    Source: D.R. Horton Report a problem
    10/17/2011Listing removed$267,000$88/sqft
    Source: RE/MAX INFINITY #402505 Report a problem
    5/18/2011Listed for sale$267,000$88/sqft
    Source: RE/MAX INFINITY #402505 Report a problem

    Public tax history

    YearProperty taxesTax assessment
    2024$3,570 +0.8%$508,067 -2%
    2023$3,541 +2.5%$518,350 +10.9%
    2022$3,455 +0.1%$467,481 +22.6%
    2021$3,451 +3%$381,387 +11.2%
    2020$3,351 +1.6%$342,861 +4.8%
    2019$3,300 $327,128 +25.6%
    2018$3,300 +0.1%$260,349 +2.1%
    2017$3,298 +0.2%$254,995 +2.1%
    2016$3,291 +0.7%$249,751 +0.7%
    2015$3,269 $248,015 +0.8%
    2014$3,269 $246,047 +884.2%
    2013-- $25,000
    2012-- $25,000 -17.8%
    2011-- $30,400 -22%
    2010-- $38,950 -0.6%
    2009-- $39,188
    2008-- $39,188

    Find assessor info on the county website

    Neighborhood: 32533

    Nearby schools

    GreatSchools rating
    Schools provided by the listing agent
    • District: ESCAMBIA

    Source: The MLS. This data may not be complete. We recommend contacting the local school district to confirm school assignments for this home.

    Get pre-qualified for a loan
    At Zillow Home Loans, we can pre-qualify you in as little as 5 minutes with no impact to your credit score.

    An equal housing lender. NMLS #10287.

    Sell for more on Zillow
    Get a Zillow Showcase℠ listing at no additional cost and you could sell for .
    $515,200
    2% more
    +$10,304
    With Zillow Showcase(estimated)
    $525,504