Skip main navigation
Off market
  • $367,700

    2178 Versailles Dr, Harrisburg, PA 17112

    4beds
    2,212sqft
    SingleFamily
    Built in 2013
    8,235 Square Feet Lot
    $367,700 Zestimate®
    $166/sqft
    $2,350 Estimated rent

    Home value

    $367,700

    $349,000 - $386,000

    $2,350/mo

    Zestimate® history
    Loading
    Loading...

    Owner options

    List your home for rent

    $2,350/mo

    Rent Zestimate®

    Find your next renter with Zillow Rental Manager. Plus, with online applications, you can quickly screen prospective tenants – for free.

    Learn more

    $2,350/mo

    Rent Zestimate®

    Refinance and save

    $2,562/mo

    Est. payment

    Refinancing to a lower rate could help reduce your monthly payments and save thousands over the life of the loan.

    See today's rates

    $2,562/mo

    Est. payment

    Explore your selling options

    Work with a Zillow partner agent

    Leverage their expertise and Zillow's premium Showcase listings to get your home seen by more buyers.

    Get started

    List with your own agent

    Get your home in front of millions of buyers by listing it on Zillow.

    Learn how to do it

    Sell it yourself

    Take full control of how buyers see your home on Zillow by listing For Sale by Owner (FSBO).

    List your home

    What's special

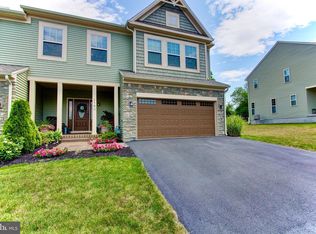
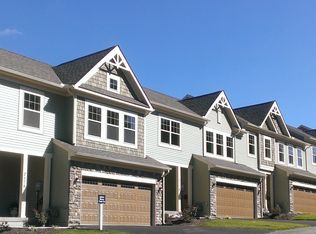
    This end unit and former model home in King's Pointe has been so meticulously maintained, it is truly as "good as new." The spacious foyer is brightened by the frosted privacy glass in the front door and sidelights. The first floor open floor plan with hardwood floors spans through the living room with built-in shelves, dining room with sliding glass door to the patio and kitchen which features a large island, pantry closet and stainless steel appliances. The entire living space offers views to the tree lined rear yard. Upstairs, behind the french doors, you'll find a well-appointed master suite with 2 walk in closets and a spacious master bath with double vanity, garden tub, step in shower and separate water closet. Three additional bedrooms on the second floor provide ample space for a growing family, visitors or other specialty rooms. 2nd floor laundry provides convenience. The finished lower level features a family room, den or 5th bedroom. as well as a full bath making it a great in-law suite or teen retreat. Additional features include efficient natural gas heat, sprinkler system for safety and homeowner insurance savings, and a 2 car garage. This home has been meticulously maintained by its original owners and is 100% ready for you to move in and enjoy.

    This property is not currently displayed as for sale or rent on Zillow. This may be different from what's on other websites or public sources.
    Facts & features

    Interior

    Bedrooms & bathrooms
    • Bedrooms: 4
    • Bathrooms: 4
    • Full bathrooms: 3
    • 1/2 bathrooms: 1
    Heating
    • Forced air
    Cooling
    • Central
    Appliances
    • Included: Dishwasher, Garbage disposal, Microwave, Range / Oven
    Features
    • Kitchen Island, Pantry, Walk-In Closet(s), Dining Area, Soaking Tub, Carpet, Open Floorplan, Wood Floors, Sprinkler System, Master Bath(s), Family Room Off Kitchen, Stall Shower, Tub Shower
    • Flooring: Hardwood
    • Basement: Partially finished
    Interior area
    • Total interior livable area: 2,212 sqft
    • Finished area below ground: 572

    Property

    Parking
    • Total spaces: 2
    • Parking features: Garage - Attached
    Features
    • Exterior features: Other
    Lot
    • Size: 8,235 Square Feet
    Details
    • Parcel number: 351290370000000
    • Special conditions: Standard

    Construction

    Type & style
    • Home type: SingleFamily
    • Architectural style: Traditional
    Materials
    • Foundation: Other
    Condition
    • Year built: 2013

    Community & HOA

    HOA
    • Has HOA: Yes
    • HOA fee: $165 monthly
    Location
    • Region: Harrisburg
    • Municipality: LOWER PAXTON TWP

    Financial & listing details

    • Price per square foot: $166/sqft
    • Tax assessed value: $167,500
    • Annual tax amount: $4,862

    Price history

    DateEventPrice
    8/6/2020Sold$239,900$108/sqft
    Source: Public Record Report a problem
    6/26/2020Pending sale$239,900$108/sqft
    Source: RE/MAX Realty Professionals Inc #PADA122526 Report a problem
    6/19/2020Listed for sale$239,900+9.1%$108/sqft
    Source: RE/MAX Realty Professionals #PADA122526 Report a problem
    1/7/2014Sold$219,900$99/sqft
    Source: Public Record Report a problem

    Public tax history

    YearProperty taxesTax assessment
    2025$4,862 +7.8%$167,500
    2023$4,509 $167,500
    2022$4,509 +0.7%$167,500
    2021$4,480 +188.1%$167,500
    2020$1,555 +1.2%$167,500
    2019$1,537 -63.2%$167,500
    2018$4,177 $167,500
    2017-- $167,500
    2016-- $167,500
    2015-- $167,500
    2014-- $167,500 +671.9%
    2013-- $21,700
    2012-- $21,700
    2011-- $21,700
    2010-- $21,700
    2008-- $21,700
    2007-- $21,700
    2006-- $21,700
    Find assessor info on the county website

    Neighborhood: 17112

    Nearby schools

    GreatSchools rating
    Schools provided by the listing agent
    • Elementary: NORTH SIDE
    • Middle: LINGLESTOWN
    • High: CENTRAL DAUPHIN
    • District: CENTRAL DAUPHIN

    Source: The MLS. This data may not be complete. We recommend contacting the local school district to confirm school assignments for this home.

    Get pre-qualified for a loan
    At Zillow Home Loans, we can pre-qualify you in as little as 5 minutes with no impact to your credit score.

    An equal housing lender. NMLS #10287.

    Sell for more on Zillow
    Get a Zillow Showcase℠ listing at no additional cost and you could sell for .
    $367,700
    2% more
    +$7,354
    With Zillow Showcase(estimated)
    $375,054