Picture Perfect Ranch Home Ready For New Owners! Offers 3 bedrooms & a nice full bath! Spacious lot that's nearly an acre, located just over the Camden village line with Camden Public Water! Offers a large living rom with wood burning brick fireplace, kitchen with dining area with all appliances & main level laundry in the full bath. The walk out family room in the basement offers great living space that is bright & cheery with a large off season closet that is totally cedar lined & additional dry storage room for those off season items! The two car garage gives easy access to the lower level and the two driveways makes for great off street parking on this not thru traffic street. If you are a snowmobiler, the T. C. Riders groomed snowmobile trail crosses just down the street that gives you easy access to the many trail systems on Tug Hill. There is a lot to love about this location that checks all the boxes! Don't miss out its a gem!
Pending
$249,900
2178 Woodside Dr, Camden, NY 13316
3beds
1,992sqft
Single Family Residence
Built in 1964
0.98 Acres Lot
$-- Zestimate®
$125/sqft
$-- HOA
What's special
Not thru traffic streetAdditional dry storage room
- 87 days |
- 13 |
- 0 |
Zillow last checked:
Listing updated:
Listed by:
Wilkes Real Estate LLC 315-245-2263,
Bambi L Norman 315-245-2263
Source: NYSAMLSs,MLS#: S1673320 Originating MLS: Jefferson-Lewis Board
Originating MLS: Jefferson-Lewis BoardFacts & features
Interior
Bedrooms & bathrooms
- Bedrooms: 3
- Bathrooms: 1
- Full bathrooms: 1
- Main level bathrooms: 1
- Main level bedrooms: 3
Heating
- Oil, Forced Air
Cooling
- Central Air
Appliances
- Included: Built-In Range, Built-In Oven, Dryer, Dishwasher, Electric Cooktop, Electric Water Heater, Microwave, Refrigerator, Washer
Features
- Cedar Closet(s), Dining Area, Separate/Formal Living Room, Country Kitchen, Storage, Natural Woodwork, Window Treatments, Bedroom on Main Level, Main Level Primary
- Flooring: Carpet, Hardwood, Varies, Vinyl
- Windows: Drapes, Thermal Windows
- Basement: Full,Partially Finished,Walk-Out Access
- Number of fireplaces: 1
Interior area
- Total structure area: 1,992
- Total interior livable area: 1,992 sqft
- Finished area below ground: 648
Video & virtual tour
Property
Parking
- Total spaces: 2
- Parking features: Attached, Underground, Garage, Heated Garage, Driveway, Garage Door Opener
- Attached garage spaces: 2
Accessibility
- Accessibility features: Accessible Bedroom, Other
Features
- Levels: One
- Stories: 1
- Exterior features: Blacktop Driveway, Enclosed Porch, Porch, Private Yard, See Remarks
Lot
- Size: 0.98 Acres
- Dimensions: 156 x 275
- Features: Rectangular, Rectangular Lot, Residential Lot
Details
- Additional structures: Shed(s), Storage
- Parcel number: 30308914700000010100000000
- Special conditions: Standard
Construction
Type & style
- Home type: SingleFamily
- Architectural style: Ranch
- Property subtype: Single Family Residence
Materials
- Vinyl Siding, Copper Plumbing
- Foundation: Block
- Roof: Metal
Condition
- Resale
- Year built: 1964
Utilities & green energy
- Electric: Circuit Breakers
- Sewer: Septic Tank
- Water: Connected, Public
- Utilities for property: Cable Available, High Speed Internet Available, Water Connected
Community & HOA
Location
- Region: Camden
Financial & listing details
- Price per square foot: $125/sqft
- Tax assessed value: $2,500
- Annual tax amount: $2,300
- Date on market: 4/28/2026
- Cumulative days on market: 49 days
- Listing terms: Cash,Conventional,FHA,USDA Loan,VA Loan
Estimated market value
Not available
Estimated sales range
Not available
Not available
Price history
| Date | Event | Price |
|---|---|---|
| 6/23/2026 | Pending sale | $249,900$125/sqft |
Source:  NYSAMLSs #S1673320 Report a problem NYSAMLSs #S1673320 Report a problem | ||
| 5/15/2026 | Contingent | $249,900$125/sqft |
Source: NYSAMLSs #S1673320 Report a problem | ||
| 4/29/2026 | Listed for sale | $249,900$125/sqft |
Source: NYSAMLSs #S1673320 Report a problem | ||
Public tax history
| Year | Property taxes | Tax assessment |
|---|---|---|
| 2025 | -- | $2,500 |
| 2024 | -- | $2,500 |
| 2023 | -- | $2,500 |
| 2022 | -- | $2,500 |
| 2021 | -- | $2,500 |
| 2020 | -- | $2,500 |
| 2019 | -- | $2,500 |
| 2018 | -- | $2,500 |
| 2017 | $1,913 | $2,500 |
| 2016 | -- | $2,500 |
| 2015 | -- | $2,500 |
| 2014 | -- | $2,500 |
| 2013 | -- | $2,500 |
| 2012 | -- | $2,500 |
| 2011 | -- | $2,500 |
| 2010 | -- | $2,500 |
| 2009 | -- | $2,500 |
| 2008 | -- | $2,500 |
| 2007 | -- | $2,500 |
| 2006 | -- | $2,500 |
| 2005 | -- | $2,500 |
| 2004 | -- | $2,500 |
| 2003 | -- | $2,500 |
| 2002 | -- | $2,500 |
| 2001 | -- | $2,500 |
| 2000 | -- | $2,500 |
Find assessor info on the county website
Monthly payment
Climate risks
Neighborhood: 13316
Nearby schools
GreatSchools rating
- 7/10Camden Middle SchoolGrades: 5-8Distance: 1 mi
- 5/10Camden Senior High SchoolGrades: 9-12Distance: 1.8 mi
- 7/10Camden Elementary SchoolGrades: K-4Distance: 1.3 mi
Schools provided by the listing agent
- Elementary: Camden Elementary
- Middle: Camden Middle
- High: Camden Senior High
- District: Camden
Source: NYSAMLSs. This data may not be complete. We recommend contacting the local school district to confirm school assignments for this home.
- $298,3005 bd1 ba2.2k sqft2178 Woodside Dr, Camden, NY 13316Off Market
- $236,6006 bd1 ba2k sqft2170 Woodside Dr, Camden, NY 13316Off Market
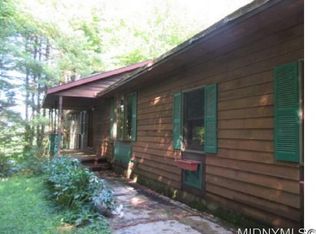
- $239,3003 bd1 ba1.1k sqft9557 Maple Ter, Camden, NY 13316Off Market
- $249,6003 bd2 ba1.7k sqft9561 Maple Ter, Camden, NY 13316Off Market
- $240,2003 bd2 ba1.6k sqft2173 Woodside Dr, Camden, NY 13316Off Market
- $311,2003 bd3 ba1.6k sqft2165 Woodside Dr, Camden, NY 13316Off Market
- $225,0003 bd1 ba1.4k sqft9565 Maple Ter, Camden, NY 13316Off Market
- $239,9003 bd1 ba1.5k sqft9551 State Route 13, Camden, NY 13316Sold
A local agent can set up tours, give advice and negotiate with sellers.
Similar homes
- $234,9003 bd2 ba1.8k sqft16 5th St, Camden, NY 13316For Sale

 MLS ID #S1677527, Laura Loomis-Patrick, Listing by: Coldwell Banker Prime Prop. Inc.. NYSAMLSs
 - $250,0004 bd2 ba1.8k sqft31 Union St, Camden, NY 13316For Sale
 MLS ID #S1690131, Tierra Simpson, Listing by: eXp Realty. NYSAMLSs
 - $269,9003 bd1 ba1.4k sqft2922 Lee Rd, Camden, NY 13316For Sale
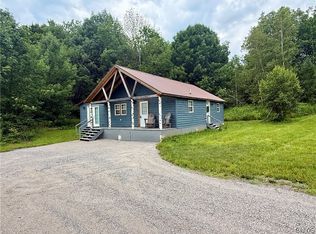 MLS ID #S1700334, Rebecca Christmas, Listing by: Christmas Country Homes. NYSAMLSs
 - $229,9002 bd2 ba2.1k sqft1870 Florence Rd, Camden, NY 13316For Sale
 MLS ID #S1692485, Bambi L Norman, Listing by: Wilkes Real Estate LLC. NYSAMLSs
 - $312,0003 bd2 ba1.6k sqft10104 Florence Hill Rd, Camden, NY 13316For SaleMLS ID #S1683815, Laura Loomis-Patrick, Listing by: Coldwell Banker Prime Prop. Inc.. NYSAMLSs
- $339,9003 bd2 ba1.5k sqft9577 Brewer Rd, Camden, NY 13316For SaleMLS ID #S1686314, Erin LaPlante, Listing by: Wilkes Real Estate LLC. NYSAMLSs
- $224,9003 bd3 ba1.5k sqft2883 Main St, Blossvale, NY 13308For SaleMLS ID #S1693786, Debra C. Roberts, Listing by: Coldwell Banker Prime Properties. NYSAMLSs
- $269,9003 bd2 ba1.4k sqft6774 Forest Ave, Verona, NY 13478For SaleMLS ID #S1700401, Laura Loomis-Patrick, Listing by: Coldwell Banker Prime Prop. Inc.. NYSAMLSs
- $129,0002 bd2 ba1k sqft2601 Waldron Rd, Camden, NY 13316For SaleMLS ID #S1679509, Richard Gordon, Listing by: Skinner & Assoc. Realty LLC. NYSAMLSs
- $259,9003 bd2 ba1.8k sqft5360 Brookfield Rd, Lee Center, NY 13363For SaleMLS ID #S1683826, Michael J Miner, Listing by: Miner Realty & Prop Management. NYSAMLSs
- $230,0003 bd1 ba1.1k sqft87 Tamblin Ridge Trl, Bernhards Bay, NY 13028For SaleMLS ID #S1675285, Alice Rinaldo, Listing by: Keller Williams Syracuse. NYSAMLSs
- $224,9503 bd1 ba1.1k sqft3159 County Route 17, Williamstown, NY 13493For SaleMLS ID #S1683809, Julius Hefti, Listing by: Berkshire Hathaway CNY Realty. NYSAMLSs
- $249,9002 bd2 ba1.5k sqft123 Knapp Rd, Constantia, NY 13044For SaleMLS ID #S1675577, Kurt Wossner, Listing by: World United Realty Inc.. NYSAMLSs
- $275,0003 bd2 ba1.2k sqft5677 Rome Taberg Rd, Rome, NY 13440For SaleMLS ID #11842064, Stephanie Messier, Listing by: YAC PROPERTIES INC. NY State MLS
- $299,9004 bd2 ba2.4k sqft10066 Point Rock Rd, Taberg, NY 13471For SaleMLS ID #S1697773, Michael J Miner, Listing by: Miner Realty & Prop Management. NYSAMLSs
- $269,9003 bd1 ba1.5k sqft1501 Bedford St, Rome, NY 13440For SaleMLS ID #S1698371, Rebecca Wiggins, Listing by: Hunt Real Estate ERA Rome. NYSAMLSs
- $259,9003 bd2 ba1.7k sqft5533 School St, Lee Center, NY 13363For SaleMLS ID #S1677887, Julie A. Sestito, Listing by: Hunt Real Estate ERA Rome. NYSAMLSs
- $220,0003 bd1 ba1.3k sqft113 Riverview Pkwy N, Rome, NY 13440For SaleMLS ID #S1700458, Katelyn Griffith, Listing by: Gateway Properties of Upstate NY Inc. NYSAMLSs
- $295,5003 bd1 ba1k sqft204 County Route 19, Williamstown, NY 13493For SaleMLS ID #S1699159, Kirsten Rhoades, Listing by: RE/MAX ONE. NYSAMLSs
- $299,9003 bd2 ba1.3k sqft3330 State Route 49, Blossvale, NY 13308For SaleMLS ID #S1697029, Gretchen Loomis, Listing by: Coldwell Banker Prime Prop. Inc.. NYSAMLSs
