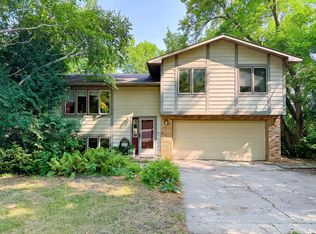
3 BEDROOM HOME ON 1.6 ACRES — GREAT LOCATION! Have you been looking for a home that’s priced right with great outdoor space? This is it!
This 3-bedroom, 2-bath home sits on 1.6 acres and offers plenty of room to enjoy both inside and out. An attached, heated double garage provides year-round convenience, while an additional single detached garage with electricity gives you the perfect spot for lawn equipment, recreational toys, tools, or extra storage.
Step outside and enjoy the newly added 24' x 12' deck—a great place to relax, entertain, grill, or simply enjoy your spacious yard.
Several important updates have already been completed, including a new septic system installed in the fall of 2022 and electrical updates completed in the summer of 2025.
Love the lakes? You’ll be just 1 mile from the South Turtle Lake public access! Plus, the convenient location puts you approximately 5 miles from Battle Lake, 3 miles from Underwood, and 13 miles from Fergus Falls. Showings begin Monday—don’t miss your opportunity to see this one!
Active
$265,000
21780 Big Island Camp Rd, Underwood, MN 56586
3beds
1,439sqft
Single Family
Built in 1973
1.6 Acres Lot
$201,900 Zestimate®
$184/sqft
$-- HOA
What's special
- 2 days |
- 177 |
- 11 |
Zillow last checked:
Listing updated:
Listed by:
Linda Bear 320-762-8888,
Alex Brokers Realty, LLC
Source: NorthstarMLS as distributed by MLS GRID,MLS#: 7131457
Facts & features
Interior
Bedrooms & bathrooms
- Bedrooms: 3
- Bathrooms: 2
- 3/4 bathrooms: 1
- 1/2 bathrooms: 1
Bedroom
- Level: Upper
- Area: 168 Square Feet
- Dimensions: 14x12
Bedroom 2
- Level: Lower
- Area: 126.5 Square Feet
- Dimensions: 11x11.5
Bedroom 3
- Level: Lower
- Area: 121 Square Feet
- Dimensions: 11x11
Bathroom
- Level: Upper
- Area: 40 Square Feet
- Dimensions: 8x5
Bathroom
- Level: Lower
- Area: 56 Square Feet
- Dimensions: 8x7
Dining room
- Level: Upper
Family room
- Level: Lower
- Area: 188.5 Square Feet
- Dimensions: 14.5x13
Garage
- Area: 624 Square Feet
- Dimensions: 24x26
Kitchen
- Level: Upper
- Area: 121 Square Feet
- Dimensions: 11x11
Laundry
- Level: Lower
- Area: 66 Square Feet
- Dimensions: 11x6
Living room
- Level: Upper
- Area: 165 Square Feet
- Dimensions: 15x11
Heating
- Boiler
Cooling
- Wall Unit(s)
Features
- Basement: Block,Full
- Has fireplace: No
Interior area
- Total structure area: 1,459
- Total interior livable area: 1,439 sqft
- Finished area above ground: 739
- Finished area below ground: 700
Property
Parking
- Total spaces: 2
- Parking features: Attached
- Attached garage spaces: 2
- Details: Garage Dimensions (26.2x28.6)
Accessibility
- Accessibility features: None
Features
- Levels: One
- Stories: 1
- Patio & porch: Deck, Patio
Lot
- Size: 1.6 Acres
- Dimensions: 1 x 1 x 1 x 1
Details
- Foundation area: 739
- Parcel number: 58000030012000
- Zoning description: Residential-Single Family
Construction
Type & style
- Home type: SingleFamily
- Property subtype: Single Family
Materials
- Roof: Age Over 8 Years,Asphalt
Condition
- New construction: No
- Year built: 1973
Utilities & green energy
- Electric: Circuit Breakers, 100 Amp Service
- Gas: Propane
- Sewer: Septic System Compliant - Yes
- Water: Drilled
Community & HOA
HOA
- Has HOA: No
Location
- Region: Underwood
Financial & listing details
- Price per square foot: $184/sqft
- Tax assessed value: $176,500
- Annual tax amount: $1,198
- Date on market: 8/21/2026
Estimated market value
$201,900
$176,000 - $226,000
$1,240/mo
Price history
| Date | Event | Price |
|---|---|---|
| 8/24/2026 | Listed for sale | $265,000$184/sqft |
Source:  NorthstarMLS as distributed by MLS GRID #7131457 Report a problem NorthstarMLS as distributed by MLS GRID #7131457 Report a problem | ||
Public tax history
| Year | Property taxes | Tax assessment |
|---|---|---|
| 2025 | $1,027 +3.9% | $176,500 +4.6% |
| 2024 | $988 +19.3% | $168,800 +50.8% |
| 2023 | $828 -5.7% | $111,900 -6.8% |
| 2022 | $878 +11.1% | $120,100 |
| 2021 | $790 +3.4% | -- |
| 2020 | $764 +12.9% | $117,800 +6.7% |
| 2018 | $677 -16.2% | $110,400 +7.3% |
| 2017 | $808 +12.5% | $102,900 +3% |
| 2016 | $718 | $99,900 |
| 2015 | $718 +6.2% | -- |
| 2014 | $676 | $98,900 |
| 2013 | -- | -- |
| 2012 | -- | -- |
| 2011 | $552 -3.2% | -- |
| 2010 | $570 | -- |
Find assessor info on the county website
Monthly payment
Est. payment
Payment breakdown
Explore the cost of this home by adjusting the details. Changes won't be saved.Climate risks
Neighborhood: 56586
Nearby schools
GreatSchools rating
- 7/10Underwood Elementary SchoolGrades: PK-6Distance: 2.8 mi
- 8/10Underwood SecondaryGrades: 5-12Distance: 2.8 mi
- $124,5002 bd-- ba1.2k sqft21787 Birch Loop, Underwood, MN 56586Off Market
- $314,600-- bd-- ba1.2k sqft21539 Big Island Camp Rd, Underwood, MN 56586Off Market
- $2,015,8002 bd1 ba1.2k sqft21539 Big Island Camp Rd, Underwood, MN 56586Off Market
- $150,9003 bd2 ba1.1k sqft21794 Birch Loop, Underwood, MN 56586Off Market
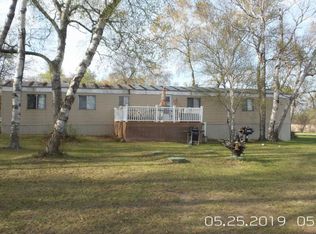
- $138,200-- bd1 ba1.1k sqft21794 Birch Loop, Underwood, MN 56586Off Market
- $351,600-- bd1 ba1k sqft21820 Birch Loop, Underwood, MN 56586Off Market
- $497,300-- bd1 ba1.1k sqft21814 Birch Loop, Underwood, MN 56586Off Market
- $267,300-- bd1 ba320 sqft21834 Birch Loop, Underwood, MN 56586Off Market
A local agent can set up tours, give advice and negotiate with sellers.
A local lender can help you make sure your offer is ready when you are.
Similar homes
- $249,9003 bd2 ba1.6k sqft724 E Channing Ave, Fergus Falls, MN 56537For Sale
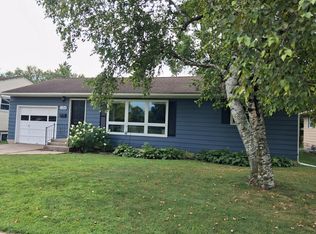
 MLS ID #7131167, Laura Johnson, Trilogy Real Estate. NorthstarMLS as distributed by MLS GRID
 - $259,0003 bd1 ba1.8k sqft305 W Holdt St, Battle Lake, MN 56515For Sale
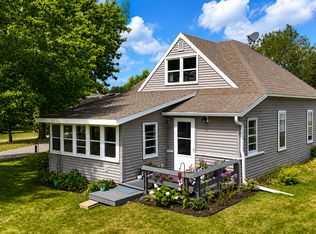 MLS ID #7131744, Christopher Donley, Boll Realty. NorthstarMLS as distributed by MLS GRID
 - $275,0003 bd2 ba1.5k sqft518 E Saint Charles Ave, Fergus Falls, MN 56537For Sale
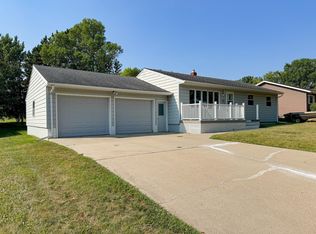 MLS ID #7126710, Joseph Henderson, Keller Williams Realty Professionals. NorthstarMLS as distributed by MLS GRID
 - $249,9004 bd2 ba1.6k sqft210 W Everett Ave, Fergus Falls, MN 56537For Sale
 MLS ID #7125000, Ryan Hanson, Keller Williams Realty Professionals. NorthstarMLS as distributed by MLS GRID
 - $264,9003 bd3 ba1.9k sqft17132 River Oaks Blvd, Fergus Falls, MN 56537For SaleMLS ID #7054601, Matthew Schroeder, eXp Realty. NorthstarMLS as distributed by MLS GRID
- $325,0003 bd2 ba1.6k sqft26073 County Highway 18, Fergus Falls, MN 56537For SaleMLS ID #7090122, Laura Johnson, Trilogy Real Estate. NorthstarMLS as distributed by MLS GRID
- $154,9003 bd2 ba1.3k sqft27921 Little Pleasant Dr, Underwood, MN 56586For SaleMLS ID #7059850, Joseph Henderson, Keller Williams Realty Professionals. NorthstarMLS as distributed by MLS GRID
- $285,0003 bd2 ba1.5k sqft17960 Aaron Hts NW, Evansville, MN 56326For SaleMLS ID #7112567, Marsha Haugen, Counselor Realty Inc of Alex. NorthstarMLS as distributed by MLS GRID
- $289,9001 bd1 ba896 sqft38151 County Highway 35, Dent, MN 56528For SaleMLS ID #7125833, Trisha Satter, Trilogy Real Estate. NorthstarMLS as distributed by MLS GRID
- $339,0002 bd1 ba1.3k sqft27513 340th Ave, Underwood, MN 56586For SaleMLS ID #7076729, Bennet Stich, Weichert, Realtors - Paulson Land Co. NorthstarMLS as distributed by MLS GRID
- $239,9003 bd2 ba1.7k sqft405 W Channing Ave, Fergus Falls, MN 56537For SaleMLS ID #7119255, Rachel Ilogu, RE/MAX Legacy Realty. NorthstarMLS as distributed by MLS GRID
- $244,0003 bd2 ba1.6k sqft326 W Gustavus Ave, Fergus Falls, MN 56537For SaleMLS ID #7073136, Leslie Prischmann Flugstad, Century 21 Atwood. NorthstarMLS as distributed by MLS GRID
- $305,0002 bd2 ba1.5k sqft2210 Brookwood Ct, Fergus Falls, MN 56537For SaleMLS ID #7131950, Evan Warnert, Agency North Real Estate, Inc. NorthstarMLS as distributed by MLS GRID
- $259,9004 bd2 ba1.9k sqft315 N Concord St, Fergus Falls, MN 56537For SaleMLS ID #7102646, John Demuth, Trilogy Real Estate. NorthstarMLS as distributed by MLS GRID
- $269,0002 bd2 ba1.9k sqft207 E Douglas Ave, Fergus Falls, MN 56537For Sale By Owner
- $299,0003 bd1 ba1.2k sqft38092 County Highway 44, Richville, MN 56576For SaleMLS ID #7055288, Lisa Jasken, REMAX Lakes Region. NorthstarMLS as distributed by MLS GRID
- $299,9003 bd2 ba980 sqft24932 Wall Lake Point Cir, Fergus Falls, MN 56537For SaleMLS ID #7110078, Joseph Henderson, Keller Williams Realty Professionals. NorthstarMLS as distributed by MLS GRID
- $235,0004 bd2 ba2k sqft522 E Adolphus Ave, Fergus Falls, MN 56537For SaleMLS ID #7122647, Nicole Outka, REAL (405 FGO). NorthstarMLS as distributed by MLS GRID
- $254,5003 bd2 ba1.5k sqft128 Lynn Rd, Ottertail, MN 56571For SaleMLS ID #7051428, Gloria Hedstrom, Boll Realty. NorthstarMLS as distributed by MLS GRID
- $224,9004 bd1 ba1.1k sqft522 Spruce St W, Fergus Falls, MN 56537For SaleMLS ID #7113960, Ryan Hanson, Keller Williams Realty Professionals. NorthstarMLS as distributed by MLS GRID
