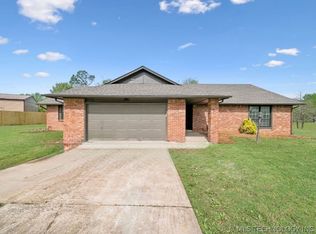
Before you miss the opportunity to call Timberbrook home, discover this beautifully maintained one-level stone home offering space, comfort, and exceptional accessibility on approximately one acre cul-de-sac that backs to a greenbelt.
Designed with accessibility in mind, this home offers level entry from the driveway through the garage or out patio to backyard, wide hallways, and 36-inch doors for 2 bedrooms and 2 baths for easier mobility. Bathrooms can accommodate a wheelchair, roll-in shower, lift or step in shower. These ADA-friendly features make the home comfortable and functional without sacrificing style.
This versatile 3-bedroom, 3-bath home welcomes you with an expansive living and dining area highlighted by four skylights, while the inviting family room features a cozy corner fireplace. The remodeled kitchen boasts Corian countertops, abundant workspace, and a sunny breakfast nook. A thoughtfully designed interior addition created a private third-bedroom suite with its own living area and covered back porch, making it ideal for guests, multi-generational living, or a private retreat.
The finished, climate-controlled sunroom has been insulated, wood paneling, and equipped with a mini-split system for year-round enjoyment. Additional highlights include zoned heating and air, a central vacuum system, whole house surge protectors, 2 hot water heaters, fully insulated garage with work space and energy-efficient insulated windows.
Outside, you'll find an inground pool complete with sweeper, cover, and handrail, along with a fully fenced and cross-fenced yard. Hobbyists and outdoor enthusiasts will appreciate the approximately 24' x 17' workshop, 14' x 12' storage shed.
This one-of-a-kind property offers the perfect combination of accessibility, functionality, and outdoor living in a peaceful neighborhood setting. Schedule your showing today.
For sale
Price cut: $10K (8/24)
$440,000
21780 E 66th Cir S, Broken Arrow, OK 74014
3beds
2,887sqft
Single Family Residence
Built in 1973
1 Acres Lot
$-- Zestimate®
$152/sqft
$28/mo HOA
What's special
Wide hallwaysWhole house surge protectorsCentral vacuum systemEnergy-efficient insulated windowsSunny breakfast nookZoned heating and airAbundant workspace
- 132 days
- 578
- 45
Zillow last checked:
Listing updated:
Listed by:
Michelle E Montalbano 918-640-7057,
C21/First Choice Realty
Source: MLS Technology, Inc.,MLS#: 2545942 Originating MLS: MLS Technology
Originating MLS: MLS TechnologyFacts & features
Interior
Bedrooms & bathrooms
- Bedrooms: 3
- Bathrooms: 3
- Full bathrooms: 3
Primary bedroom
- Description: Master Bedroom,Private Bath,Walk-in Closet
- Level: First
Bedroom
- Description: Bedroom,No Bath,Walk-in Closet
- Level: First
Bedroom
- Description: Bedroom,No Bath
- Level: First
Primary bathroom
- Description: Master Bath,Double Sink,Full Bath,Shower Only
- Level: First
Bathroom
- Description: Hall Bath,Double Sink,Full Bath
- Level: First
Bonus room
- Description: Additional Room,Florida
- Level: First
Den
- Description: Den/Family Room,Fireplace
- Level: First
Dining room
- Description: Dining Room,Combo w/ Living
- Level: First
Kitchen
- Description: Kitchen,Breakfast Nook
- Level: First
Living room
- Description: Living Room,Combo
- Level: First
Utility room
- Description: Utility Room,Inside,Separate,Sink
- Level: First
Heating
- Central, Gas, Multiple Heating Units
Cooling
- Central Air, 2 Units
Appliances
- Included: Dishwasher, Disposal, Gas Water Heater, Oven, Range, Water Heater
- Laundry: Electric Dryer Hookup
Features
- Laminate Counters, Stone Counters, Solid Surface Counters, Vaulted Ceiling(s), Ceiling Fan(s), Solar Tube(s)
- Flooring: Carpet, Laminate, Tile
- Windows: Vinyl, Insulated Windows
- Basement: None
- Number of fireplaces: 1
- Fireplace features: Insert
Interior area
- Total structure area: 2,887
- Total interior livable area: 2,887 sqft
Property
Parking
- Total spaces: 2
- Parking features: Attached, Garage, Other, Garage Faces Side, Workshop in Garage
- Attached garage spaces: 2
Accessibility
- Accessibility features: Accessible Full Bath, Low Threshold Shower, Accessible Doors
Features
- Levels: One
- Stories: 1
- Patio & porch: Covered, Patio
- Exterior features: Concrete Driveway, Dog Run
- Pool features: Gunite, In Ground
- Fencing: Chain Link,Cross Fenced
Lot
- Size: 1 Acres
- Features: Cul-De-Sac
Details
- Additional structures: Shed(s), Workshop
- Parcel number: 730006112
- Horse amenities: Stable(s)
Construction
Type & style
- Home type: SingleFamily
- Architectural style: Ranch
- Property subtype: Single Family Residence
Materials
- Stone, Wood Frame
- Foundation: Slab
- Roof: Asphalt,Fiberglass
Condition
- Year built: 1973
Utilities & green energy
- Sewer: Septic Tank
- Water: Rural
- Utilities for property: Cable Available, Electricity Available, Fiber Optic Available, Natural Gas Available, Water Available
Green energy
- Energy efficient items: Windows
Community & HOA
Community
- Security: No Safety Shelter
- Subdivision: Timberbrook I
HOA
- Has HOA: Yes
- Amenities included: Clubhouse, Pool, Tennis Court(s), Trail(s)
- HOA fee: $340 annually
Location
- Region: Broken Arrow
Financial & listing details
- Price per square foot: $152/sqft
- Annual tax amount: $1,528
- Date on market: 11/4/2025
- Cumulative days on market: 340 days
- Listing terms: Conventional,FHA
Estimated market value
Not available
Estimated sales range
Not available
Not available
Price history
| Date | Event | Price |
|---|---|---|
| 8/24/2026 | Price change | $440,000-2.2%$152/sqft |
Source:  MLS Technology, Inc. #2545942 Report a problem MLS Technology, Inc. #2545942 Report a problem | ||
| 6/15/2026 | Listed for sale | $450,000-6.3%$156/sqft |
Source: MLS Technology, Inc. #2545942 Report a problem | ||
| 5/31/2026 | Listing removed | $480,000$166/sqft |
Source: MLS Technology, Inc. #2545942 Report a problem | ||
| 5/21/2026 | Listed for sale | $480,000-4%$166/sqft |
Source: MLS Technology, Inc. #2545942 Report a problem | ||
| 11/5/2025 | Listed for sale | $499,900$173/sqft |
Source: MLS Technology, Inc. #2545942 Report a problem | ||
Public tax history
Tax history is unavailable.
Monthly payment
Est. payment
Payment breakdown
Explore the cost of this home by adjusting the details. Changes won't be saved.Climate risks
Neighborhood: 74014
Nearby schools
Schools provided by the listing agent
- Elementary: Timber Ridge
- High: Broken Arrow
- District: Broken Arrow - Sch Dist (3)
Source: MLS Technology, Inc.. This data may not be complete. We recommend contacting the local school district to confirm school assignments for this home.
- $366,200-- bd2 ba2.4k sqft21780 E 66th Cir, Broken Arrow, OK 74014Off Market
- $307,600-- bd2 ba2.2k sqft6640 S 218 East Ave, Broken Arrow, OK 74014Off Market
- $292,800-- bd2 ba2.2k sqft21785 E 66th Cir, Broken Arrow, OK 74014Off Market
- $317,500-- bd2 ba2.4k sqft6630 S 218 East Ave, Broken Arrow, OK 74014Off Market
Similar homes
- $390,0004 bd3 ba2.5k sqft7624 S 230th East Ave, Broken Arrow, OK 74014For Sale
 MLS ID #2637227, Erin Catron, Erin Catron & Company, LLC. MLS Technology, Inc.
 - $399,0004 bd3 ba2.8k sqft6103 S 223rd East Ave, Broken Arrow, OK 74014For Sale
 MLS ID #2624017, Dara Sullivan, RE/MAX Results. MLS Technology, Inc.
 - $385,0005 bd3 ba2.5k sqft24812 E 114th St S, Broken Arrow, OK 74014For Sale
 MLS ID #2635827, Julie K Roberts, Coldwell Banker Select. MLS Technology, Inc.
 - $344,0004 bd2 ba2.3k sqft23601 E 79th St, Broken Arrow, OK 74014For Sale
 MLS ID #2611625, Kyler Ng, McGraw, REALTORS. MLS Technology, Inc.
