Skip main navigation
Sold for $576,000
  • $576,000

    21781 Sandra Theresa Dr, Macomb, MI 48044

    4beds
    5,163sqft
    Single Family Residence
    Built in 2004
    0.26 Acres Lot
    $630,800 Zestimate®
    $112/sqft
    $4,649 Estimated rent

    Home value

    $630,800

    $599,000 - $669,000

    $4,649/mo

    Zestimate® history
    Loading
    Loading...

    Owner options

    List your home for rent

    $4,649/mo

    Rent Zestimate®

    Find your next renter with Zillow Rental Manager. Plus, with online applications, you can quickly screen prospective tenants – for free.

    Learn more

    $4,649/mo

    Rent Zestimate®

    Refinance and save

    $3,831/mo

    Est. payment

    Refinancing to a lower rate could help reduce your monthly payments and save thousands over the life of the loan.

    See today's rates

    $3,831/mo

    Est. payment

    Explore your selling options

    Work with a Zillow partner agent

    Leverage their expertise and Zillow's premium Showcase listings to get your home seen by more buyers.

    Get started

    List with your own agent

    Get your home in front of millions of buyers by listing it on Zillow.

    Learn how to do it

    Sell it yourself

    Take full control of how buyers see your home on Zillow by listing For Sale by Owner (FSBO).

    List your home

    What's special

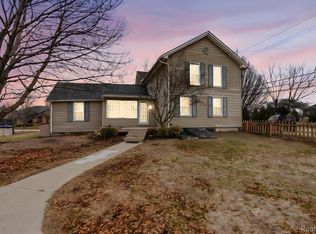
    Welcome to Sandra Theresa, a former builder's model home offering over 5,100 square feet of meticulously maintained finished living space. With fresh paint and newly installed carpet, this home is move-in ready and features modern upgrades, including a tankless hot water heater. Upon entering, you're greeted by a stunning split staircase, setting a grand tone for the rest of the house. The home boasts four bedrooms and three and a half bathrooms, including a custom primary suite with a double-sided fireplace separating the bedroom from the sitting area and three closets with built-ins. The two-story great room provides an impressive and open living space, while the large kitchen is ideal for both everyday use and entertaining. The fully finished basement adds to the home’s appeal, complete with a full kitchen and bathroom, making it an entertainer's dream. Outside, beautifully manicured landscaping surrounds the property, with a brick-paver walkway leading to a large stamped concrete patio and an enclosed hardtop gazebo. The finished three-car garage offers ample room for vehicles and additional storage.

    Zillow last checked:

    Listing updated:

    Listed by:

    Mikhail Grigoryan 313-888-6060,

    Detroit Progress Realty LLC

    Bought with:

    Venus T Shaman, 6502431206

    Vistanova Realty, LLC

    Source: Realcomp II,MLS#: 20240073441MLS Logo

    Facts & features

    Interior

    Bedrooms & bathrooms
    • Bedrooms: 4
    • Bathrooms: 4
    • Full bathrooms: 3
    • 1/2 bathrooms: 1
    Primary bedroom
    • Level: Second
    • Dimensions: 23 x 17
    Bedroom
    • Level: Second
    • Dimensions: 12 x 12
    Bedroom
    • Level: Second
    • Dimensions: 10 x 12
    Bedroom
    • Level: Second
    • Dimensions: 12 x 12
    Primary bathroom
    • Level: Second
    Other
    • Level: Second
    Other
    • Level: Basement
    Other
    • Level: Entry
    Dining room
    • Level: Entry
    • Dimensions: 13 x 12
    Kitchen
    • Level: Entry
    • Dimensions: 12 x 12
    Other
    • Level: Basement
    • Dimensions: 12 x 13
    Library
    • Level: Entry
    • Dimensions: 12 x 14
    Living room
    • Level: Entry
    • Dimensions: 16 x 23
    Heating
    • Forced Air, Natural Gas
    Cooling
    • Ceiling Fans, Central Air
    Appliances
    • Included: Dishwasher, Dryer, Free Standing Gas Oven, Free Standing Refrigerator, Gas Cooktop, Microwave, Stainless Steel Appliances, Washer
    Features
    • Central Vacuum, Jetted Tub
    • Basement: Finished,Full
    • Has fireplace: Yes
    • Fireplace features: Double Sided, Electric, Living Room, Master Bedroom
    Interior area
    • Total interior livable area: 5,163 sqft
    • Finished area above ground: 3,450
    • Finished area below ground: 1,713

    Property

    Parking
    • Total spaces: 3
    • Parking features: Three Car Garage, Attached
    • Attached garage spaces: 3
    Features
    • Levels: Two
    • Stories: 2
    • Entry location: GroundLevelwSteps
    • Patio & porch: Patio
    • Pool features: None
    Lot
    • Size: 0.26 Acres
    • Dimensions: 90.00 x 125.00
    Details
    • Parcel number: 0822428011
    • Special conditions: Short Sale No,Standard
    • Other equipment: Intercom

    Construction

    Type & style
    • Home type: SingleFamily
    • Architectural style: Colonial
    • Property subtype: Single Family Residence
    Materials
    • Brick, Wood Siding
    • Foundation: Basement, Poured, Sump Pump
    Condition
    • New construction: No
    • Year built: 2004

    Utilities & green energy

    • Sewer: Public Sewer
    • Water: Public

    Community & HOA

    Community
    • Subdivision: GATEWAY FARMS SUB
    HOA
    • Has HOA: Yes
    • HOA fee: $132 annually
    • HOA phone: 586-254-3000
    Location
    • Region: Macomb

    Financial & listing details

    • Price per square foot: $112/sqft
    • Tax assessed value: $173,600
    • Annual tax amount: $5,763
    • Date on market: 10/3/2024
    • Cumulative days on market: 11 days
    • Listing agreement: Exclusive Right To Sell
    • Listing terms: Cash,Conventional,FHA,Va Loan,Warranty Deed
    • Exclusions: Exclusion(s) Do Not Exist

    Price history

    DateEventPrice
    2/15/2025Listing removed$3,900$1/sqft
    Source: Zillow Rentals Report a problem
    1/7/2025Listed for rent$3,900$1/sqft
    Source: Zillow Rentals Report a problem
    10/18/2024Sold$576,000+0.2%$112/sqft
    Source: Realcomp II #20240073441 Report a problem
    10/12/2024Pending sale$575,000$111/sqft
    Source: Realcomp II #20240073441 Report a problem
    10/3/2024Listed for sale$575,000+27.8%$111/sqft
    Source: Realcomp II #20240073441 Report a problem
    8/29/2024Sold$450,000+17.5%$87/sqft
    Source: Public Record Report a problem
    9/14/2007Sold$383,000+330.3%$74/sqft
    Source: MiRealSource #831604 Report a problem
    3/9/2005Sold$89,000$17/sqft
    Source: Public Record Report a problem

    Public tax history

    YearProperty taxesTax assessment
    2025$6,036 +4.7%$281,400 +5.5%
    2024$5,762 +5.3%$266,700 +11.5%
    2023$5,472 +2.9%$239,100 +12.9%
    2022$5,316 +0.2%$211,800 +7.2%
    2021$5,308 $197,500 +2.3%
    2020$5,308 +7.8%$193,000 +5.1%
    2019$4,923 +0.7%$183,700 +5.4%
    2018$4,891 +10.5%$174,300 +4.3%
    2017$4,426 $167,060
    2016$4,426 $167,060 +6.1%
    2015$4,426 +411.1%$157,430 +10%
    2014$866 -91%$143,110
    2013$9,657 $143,110 +2.7%
    2011-- $139,390 -14.6%
    2009-- $163,180
    Find assessor info on the county website

    Neighborhood: 48044

    Nearby schools

    GreatSchools rating
    Get a cash offer in 3 minutes
    Find out how much your home could sell for in as little as 3 minutes with a no-obligation cash offer.
    Estimated market value
    $630,800
    Get a cash offer in 3 minutes
    Find out how much your home could sell for in as little as 3 minutes with a no-obligation cash offer.
    Estimated market value
    $630,800