Located in the highly sought-after Charleston Estates, this remarkable 4-bedroom, 3.5-bath estate sits on one of the community's largest lots, offering privacy, elegance, & resort-style living at its finest. Meticulously designed with no detail overlooked, this home blends timeless sophistication with modern comfort for the most discerning buyer.
The arrival experience begins with a grand semi-circular paver driveway, extending through double side gates to a dedicated parking pad—setting an immediate tone of distinction. Enter the soaring foyer, where chevron marble tile, a tiled ceiling, & a modern chandelier create a stunning first impression.
The heart of the home is its dramatic living room, boasting 12-foot ceilings, a striking floor-to-ceiling marble-tiled electric fireplace framed with LED floating shelves, and a breathtaking 15-foot sliding glass wall that seamlessly extends the living space outdoors. Step onto the generous covered limestone patio, fully enclosed at the touch of a button by a remote-controlled solar shade, ensuring year-round enjoyment.
Designed for both entertaining and everyday living, the home offers a formal dining room for elegant gatherings, a dedicated office for today's lifestyle needs, and a large breakfast nook off the kitchen with its own sliding door to the patioperfect for casual dining or morning coffee with a view.
The chef's kitchen is a masterpiece, appointed with quartz countertops, a 10.5-foot radius island, soft white two-toned raised-panel 42" cabinetry, under/over-cabinet lighting, stainless steel appliances, double wall ovens, a 5-burner gas cooktop, a butler's pantry, and a spacious walk-in pantry.
The home features dual primary suites, each offering a private ensuite and walk-in closet. The main suite is a retreat of its own, with dual vanities, dual walk-in closets, a soaking tub, and a beach-entry walk-in shower. Every bathroom throughout the home showcases floor-to-ceiling designer tile in showers and on all vanity walls, blending artistry and luxury.
Professionally curated updates include a white marble powder room, wood-look porcelain tile, 5.25" baseboards, wood shutters, solar and custom blinds, fresh paint, and sophisticated designer lighting and fans. A striking white marble 3D feature wall further enhances the living space, dividing the living room from the kitchen.
The expansive backyard sanctuary is your private resort: an oversized diving pool with LED color-changing lights, cascading water features, and dramatic fire bowls creates an unforgettable atmosphere day or night. The pool is surrounded by limestone pavers and a limestone succulent garden, offering a contemporary Southwest feel. The oversized lotlarger than most in Charleston Estatesensures ultimate privacy and serenity.
Additional amenities include extended garages, reverse osmosis with instant hot and cold water, a whole-home soft water/purification system, and a spacious laundry room with sink and cabinetry.
Situated in a premier Queen Creek location, this residence is within walking distance of gyms, shops, local restaurants, Queen Creek High School, and Frontier Family Parkblending luxury living with everyday convenience.
This is more than a home; it is a statement of refinement, privacy, and prestige in one of Queen Creek's most coveted communities.
Sold for $940,000
$940,000
21782 S 222ND Way, Queen Creek, AZ 85142
4beds
3,194sqft
Single Family Residence
Built in 2017
0.26 Acres Lot
$937,400 Zestimate®
$294/sqft
$4,923 Estimated rent
Home value
$937,400
$853,000 - $1.03M
$4,923/mo
Zestimate® history
Owner options
List your home for rent
$4,923/mo
Rent Zestimate®
Find your next renter with Zillow Rental Manager. Plus, with online applications, you can quickly screen prospective tenants – for free.
$4,923/mo
Rent Zestimate®
Refinance and save
$5,565/mo
Est. payment
Refinancing to a lower rate could help reduce your monthly payments and save thousands over the life of the loan.
$5,565/mo
Est. payment
Explore your selling options
Work with a Zillow partner agent
Leverage their expertise and Zillow's premium Showcase listings to get your home seen by more buyers.
Get startedList with your own agent
Get your home in front of millions of buyers by listing it on Zillow.
Learn how to do itSell it yourself
Take full control of how buyers see your home on Zillow by listing For Sale by Owner (FSBO).
List your homeWhat's special
Oversized diving poolModern chandelierFloor-to-ceiling marble-tiled electric fireplaceFresh paintDual primary suitesLimestone succulent gardenCascading water features
Zillow last checked:
Listing updated:
Listed by:
Keonna Giacomino 480-310-0885,
Real Broker
Bought with:
Ronald Bussing, SA650547000
Realty ONE Group
Penisha N. Bussing, SA650524000
Realty ONE Group
Source: ARMLS,MLS#: 6922301
Facts & features
Interior
Bedrooms & bathrooms
- Bedrooms: 4
- Bathrooms: 4
- Full bathrooms: 4
Heating
- Natural Gas
Cooling
- Central Air, Mini Split
Appliances
- Included: Water Softener Owned, Reverse Osmosis, Refrigerator, Built-in Microwave, Dishwasher, Disposal, Gas Cooktop, Built-In Gas Oven
- Laundry: Inside, Gas Dryer Hookup
Features
- Pantry, Double Vanity, Eat-in Kitchen, 9+ Flat Ceilings, No Interior Steps, Kitchen Island, Full Bth Master Bdrm, Separate Shwr & Tub
- Flooring: Carpet, Tile
- Windows: Double Pane Windows
- Has basement: No
- Has fireplace: Yes
- Fireplace features: Fire Pit, Living Room
Interior area
- Total structure area: 3,194
- Total interior livable area: 3,194 sqft
Property
Parking
- Total spaces: 8
- Parking features: Extended Length Garage
- Garage spaces: 3
- Uncovered spaces: 5
Accessibility
- Accessibility features: Bath Roll-In Shower
Features
- Stories: 1
- Patio & porch: Covered, Patio
- Exterior features: Screened in Patio(s)
- Has private pool: Yes
- Pool features: Outdoor Pool, Fenced
- Spa features: None
- Fencing: Block
Lot
- Size: 0.26 Acres
- Features: Desert Back, Desert Front, Gravel/Stone Back, Synthetic Grass Back, Irrigation Front, Irrigation Back
Details
- Parcel number: 31408603
Construction
Type & style
- Home type: SingleFamily
- Architectural style: Contemporary,Spanish
- Property subtype: Single Family Residence
Materials
- Stucco, Wood Frame, Painted
- Roof: Tile
Condition
- Year built: 2017
Details
- Builder name: CALATLANTIC HOMES
Utilities & green energy
- Sewer: Public Sewer
- Water: City Water
Community & HOA
Community
- Features: Playground, Biking/Walking Path
- Subdivision: CHARLESTON ESTATES
HOA
- Has HOA: Yes
- Services included: Maintenance Grounds
- HOA fee: $138 monthly
- HOA name: Charleston Estates
- HOA phone: 602-674-4355
Location
- Region: Queen Creek
Financial & listing details
- Price per square foot: $294/sqft
- Tax assessed value: $686,100
- Annual tax amount: $3,257
- Date on market: 1/30/2026
- Cumulative days on market: 75 days
- Listing terms: Cash,Conventional,FHA,VA Loan
- Ownership: Fee Simple
Price history
| Date | Event | Price |
|---|---|---|
| 12/2/2025 | Sold | $940,000-3.1%$294/sqft |
Source:  ARMLS #6922301 Report a problem ARMLS #6922301 Report a problem | ||
| 10/16/2025 | Price change | $969,900-1%$304/sqft |
Source: ARMLS #6922301 Report a problem | ||
| 9/19/2025 | Listed for sale | $980,000+117.6%$307/sqft |
Source: ARMLS #6922301 Report a problem | ||
| 11/27/2017 | Sold | $450,375+1.2%$141/sqft |
Source: Public Record Report a problem | ||
| 4/18/2017 | Listing removed | $445,228$139/sqft |
Source: Calatlantic Homes of Arizona #5528742 Report a problem | ||
| 4/5/2017 | Price change | $445,228+0.8%$139/sqft |
Source: Calatlantic Homes of Arizona #5528742 Report a problem | ||
| 3/10/2017 | Price change | $441,728+7.3%$138/sqft |
Source: Calatlantic Homes of Arizona #5528742 Report a problem | ||
| 3/1/2017 | Price change | $411,710+4.8%$129/sqft |
Source: Calatlantic Homes of Arizona #5528742 Report a problem | ||
| 11/25/2016 | Price change | $392,900+3.4%$123/sqft |
Source: Calatlantic Homes of Arizona #5528742 Report a problem | ||
| 11/23/2016 | Listed for sale | $379,990$119/sqft |
Source: Calatlantic Homes of Arizona #5528742 Report a problem | ||
Public tax history
| Year | Property taxes | Tax assessment |
|---|---|---|
| 2025 | $2,838 -5.4% | $68,610 -6.4% |
| 2024 | $3,000 -2.4% | $73,300 +142.5% |
| 2023 | $3,074 -2.7% | $30,233 -38.1% |
| 2022 | $3,159 -2.5% | $48,880 +18.8% |
| 2021 | $3,239 +3.6% | $41,150 +4.5% |
| 2020 | $3,128 +8.9% | $39,360 +7.6% |
| 2019 | $2,874 | $36,580 +278.1% |
| 2018 | $2,874 +2065.5% | $9,675 +25% |
| 2017 | $133 +13.7% | $7,740 +3.8% |
| 2016 | $117 -2.8% | $7,455 +872% |
| 2015 | $120 | $767 |
| 2014 | -- | $767 -34.8% |
| 2013 | -- | $1,176 -77.7% |
| 2009 | -- | $5,284 |
Find assessor info on the county website
Neighborhood: 85142
Nearby homes
- $768,300-- bd4 ba3.1k sqft21806 S 222nd Way, Queen Creek, AZ 85142Off Market
- $744,0004 bd3 ba3.1k sqft21758 S 222nd Way, Queen Creek, AZ 85142Off Market

- $779,1004 bd3 ba2.9k sqft21734 S 222nd Way, Queen Creek, AZ 85142Off Market

- $771,9005 bd4 ba3.4k sqft22287 E Rosa Rd, Queen Creek, AZ 85142Off Market
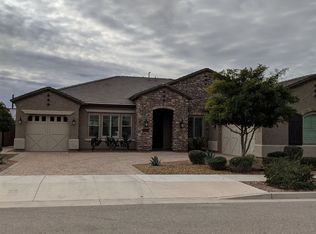
- $891,2005 bd4 ba3.4k sqft21737 S 222nd Ct, Queen Creek, AZ 85142Off Market
- $885,0004 bd4 ba3.1k sqft21738 S 222nd Ct, Queen Creek, AZ 85142Sold
- $835,400-- bd4 ba3.1k sqft22288 E Domingo Rd, Queen Creek, AZ 85142Off Market
- $964,0005 bd4 ba3.4k sqft21710 S 222nd Way, Queen Creek, AZ 85142Off Market
Nearby schools
GreatSchools rating
- 8/10Faith Mather Sossaman Elementary SchoolGrades: PK-6Distance: 1 mi
- 5/10Queen Creek Middle SchoolGrades: 5-8Distance: 1.9 mi
- 8/10Queen Creek High SchoolGrades: 9-12Distance: 0.4 mi
Schools provided by the listing agent
- Elementary: Katherine Mecham Barney Elementary
- Middle: Queen Creek Junior High School
- High: Queen Creek High School
- District: Queen Creek Unified District
Source: ARMLS. This data may not be complete. We recommend contacting the local school district to confirm school assignments for this home.
Get a cash offer in 3 minutes
Find out how much your home could sell for in as little as 3 minutes with a no-obligation cash offer.
Estimated market value
$937,400
Get a cash offer in 3 minutes
Find out how much your home could sell for in as little as 3 minutes with a no-obligation cash offer.
Estimated market value
$937,400
- Arizona
- Maricopa County
- Queen Creek
- 85142
- 21782 S 222ND Way
Nearby cities
Nearby neighborhoods
Nearby zip codes
Other Queen Creek Topics
