Skip main navigation
Off market
  • $1,459,500

    21782 Shasta Lake Rd, Lake Forest, CA 92630

    4beds
    2,987sqft
    SingleFamily
    Built in 1977
    5,662 Square Feet Lot
    $1,459,500 Zestimate®
    $489/sqft
    $5,427 Estimated rent

    Home value

    $1,459,500

    $1.37M - $1.58M

    $5,427/mo

    Zestimate® history
    Loading
    Loading...

    Owner options

    List your home for rent

    $5,427/mo

    Rent Zestimate®

    Find your next renter with Zillow Rental Manager. Plus, with online applications, you can quickly screen prospective tenants – for free.

    Learn more

    $5,427/mo

    Rent Zestimate®

    Refinance and save

    $9,262/mo

    Est. payment

    Refinancing to a lower rate could help reduce your monthly payments and save thousands over the life of the loan.

    See today's rates

    $9,262/mo

    Est. payment

    Explore your selling options

    Work with a Zillow partner agent

    Leverage their expertise and Zillow's premium Showcase listings to get your home seen by more buyers.

    Get started

    List with your own agent

    Get your home in front of millions of buyers by listing it on Zillow.

    Learn how to do it

    Sell it yourself

    Take full control of how buyers see your home on Zillow by listing For Sale by Owner (FSBO).

    List your home

    What's special

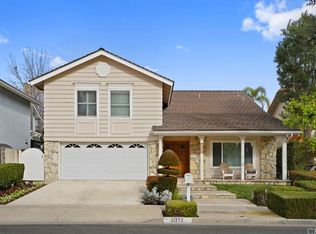
    Truly, a turn-key gem! Incredible curb appeal, but that is only the beginning. From the moment you walk in, the formal entry and formal living area boast a separate fireplace, formal dining room and plantation shutters. Gorgeous, updated kitchen, a gourmet chef's delight, with tons of cabinet and counter space and separate large island for entertaining! Large, open, light, and bright family room with yet another fireplace! Make your way upstairs and you will find a generous size master suite with gorgeous hardwood flooring throughout and a master retreat where you will relax after a long day, in front of yet another cozy fireplace. Tons of storage upstairs for linens in the spacious hall cabinets. Guest bedrooms are all LARGE, light, and bright! Hardwood floors and custom expansive built-ins in the bonus room, make this perfect for a home office, playroom, billiards, or 5th bedroom suite where you will enjoy beautiful sunsets. Dual sinks in the guest bath. Vaulted ceilings and ceiling fans, wainscot, are just a few of the many upgrades, too numerous to miss. Tropical plants and flowering slopes accent this custom-designed private oasis backyard with high hedges surrounding the fountain, custom built in BBQ, patio cover and hardscape, easy maintenance yards both front and back, artificial turf ensures you have a green beautiful yard 365 days a year. Solar panels for the LOW energy bills! Walking distance to all three schools. Hurry, this one will NOT last!!

    This property is not currently displayed as for sale or rent on Zillow. This may be different from what's on other websites or public sources.

    Facts & features

    Interior

    Bedrooms & bathrooms
    • Bedrooms: 4
    • Bathrooms: 3
    • Full bathrooms: 2
    • 1/2 bathrooms: 1
    Heating
    • Forced air, Electric, Gas
    Cooling
    • Central
    Appliances
    • Included: Dishwasher, Garbage disposal
    • Laundry: Individual Room
    Features
    • Beamed Ceilings, Granite Counters, Open Floorplan, Ceiling Fan(s), Storage
    • Flooring: Tile, Carpet, Hardwood
    • Fireplace features: Living Room
    • Common walls with other units/homes: No Common Walls
    Interior area
    • Total interior livable area: 2,987 sqft

    Property

    Parking
    • Total spaces: 4
    • Parking features: Garage - Attached
    Features
    • Levels: Two
    • Patio & porch: Patio, Front Porch
    • Pool features: Association
    • Spa features: Association
    Lot
    • Size: 5,662 Square Feet
    • Features: Yard, 0-1 Unit/Acre
    Details
    • Parcel number: 61447208
    • Special conditions: Standard

    Construction

    Type & style
    • Home type: SingleFamily
    • Architectural style: Traditional
    Condition
    • Turnkey
    • Year built: 1977

    Utilities & green energy

    • Electric: Electricity - On Property
    • Sewer: Public Sewer
    • Water: Public
    • Utilities for property: Water Connected, Sewer Connected, Electricity Connected, Natural Gas Connected, Cable Connected

    Community & HOA

    HOA
    • Has HOA: Yes
    • Amenities included: Pool, Dock, Pier
    • HOA fee: $91 monthly
    Location
    • Region: Lake Forest

    Financial & listing details

    • Price per square foot: $489/sqft
    • Tax assessed value: $1,055,370
    • Annual tax amount: $11,004
    • Road surface type: Maintained

    Price history

    DateEventPrice
    4/1/2021Sold$975,000$326/sqft
    Source: Public Record Report a problem
    1/15/2021Pending sale$975,000$326/sqft
    Source: RE/MAX International #OC20255489 Report a problem
    12/24/2020Contingent$975,000$326/sqft
    Source: CRMLS #OC20255489 Report a problem
    12/24/2020Pending sale$975,000+2.6%$326/sqft
    Source: RE/MAX TerraSol #OC20255489 Report a problem
    12/12/2020Listed for sale$950,000+303.4%$318/sqft
    Source: RE/MAX TerraSol #OC20255489 Report a problem
    3/6/1997Sold$235,500-0.7%$79/sqft
    Source: Public Record Report a problem
    11/18/1996Sold$237,060$79/sqft
    Source: Public Record Report a problem

    Public tax history

    YearProperty taxesTax assessment
    2025$11,004 +1.9%$1,055,370 +2%
    2024$10,804 +2.4%$1,034,677 +2%
    2023$10,550 +1.8%$1,014,390 +2%
    2022$10,360 +187.2%$994,500 +180.7%
    2021$3,607 +0.9%$354,341 +1%
    2020$3,574 $350,708 +2%
    2019$3,574 +2.1%$343,832 +2%
    2018$3,502 +4.1%$337,091 +2%
    2017$3,365 $330,482 +2%
    2016$3,365 +1.7%$324,002 +1.5%
    2015$3,308 +3.6%$319,136 +2%
    2014$3,195 $312,885 +0.5%
    2013-- $311,471 +2%
    2012-- $305,364 +2%
    2011-- $299,377 +0.8%
    2010-- $297,140 -0.2%
    2009-- $297,847 +2%
    2008-- $292,007 +2%
    2007-- $286,282 +2%
    2006-- $280,669 +2%
    2005-- $275,166 +2%
    2004-- $269,771 +1.9%
    2003-- $264,827 +2%
    2002-- $259,635 +2%
    2001$2,578 +1.5%$254,545 +2%
    2000$2,539 $249,554
    Find assessor info on the county website

    Neighborhood: 92630

    Nearby schools

    GreatSchools rating
    Schools provided by the listing agent
    • Middle: Serano
    • High: El Toro
    • District: Saddleback Valley Unified

    Source: The MLS. This data may not be complete. We recommend contacting the local school district to confirm school assignments for this home.

    Get a cash offer in 3 minutes
    Find out how much your home could sell for in as little as 3 minutes with a no-obligation cash offer.
    Estimated market value
    $1,459,500
    Get a cash offer in 3 minutes
    Find out how much your home could sell for in as little as 3 minutes with a no-obligation cash offer.
    Estimated market value
    $1,459,500