Skip main navigation
Sold for $455,000
  • $455,000

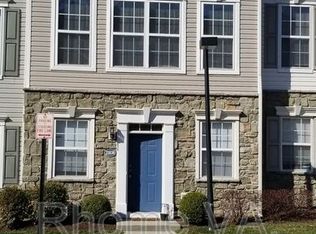
    21783 Jarvis Sq, Ashburn, VA 20147

    2beds
    1,328sqft
    Townhouse
    Built in 2001
    -- sqft lot
    $465,500 Zestimate®
    $343/sqft
    $2,661 Estimated rent

    Home value

    $465,500

    $442,000 - $489,000

    $2,661/mo

    Zestimate® history
    Loading
    Loading...

    Owner options

    List your home for rent

    $2,661/mo

    Rent Zestimate®

    Find your next renter with Zillow Rental Manager. Plus, with online applications, you can quickly screen prospective tenants – for free.

    Learn more

    $2,661/mo

    Rent Zestimate®

    Refinance and save

    $2,748/mo

    Est. payment

    Refinancing to a lower rate could help reduce your monthly payments and save thousands over the life of the loan.

    See today's rates

    $2,748/mo

    Est. payment

    Explore your selling options

    Work with a Zillow partner agent

    Leverage their expertise and Zillow's premium Showcase listings to get your home seen by more buyers.

    Get started

    List with your own agent

    Get your home in front of millions of buyers by listing it on Zillow.

    Learn how to do it

    Sell it yourself

    Take full control of how buyers see your home on Zillow by listing For Sale by Owner (FSBO).

    List your home

    What's special

    Outdoor poolClose to everythingFitness roomSilver line metroBasketball courtPicnic areaNew roof
    Welcome Home and be Prepared to be Blown Away by this Ashburn Beauty!! This home features 2 Beds, 2 Baths, first level study area, new roof(2023), newer HVAC(2021), newer water heater(2018), new deck(2023) and an oversized 1 car garage. This townhouse style condo includes hardwood floors on all 3 levels, an updated gourmet kitchen that will delight any home chef with new countertops, new backsplash and stainless steel appliances. Enjoy the convenience of being close to everything such as the Silver Line Metro, Dulles Toll Rd, Rt. 28, restaurants, shopping, Dulles Intl Airport and more. Enjoy all of the wonderful Parkside of Ashburn amenities such as outdoor pool, clubhouse, fitness room, walking trails, basketball court, tot lots and a picnic area! HURRY NOW, this home won't last long......

    Zillow last checked:

    Listing updated:

    Listed by:

    David Massey 703-989-3612,

    Real Broker, LLC

    Bought with:

    Desiree Rejeili, 0225192121

    Jason Mitchell Real Estate Virginia, LLC

    Source: Bright MLS,MLS#: VALO2070598MLS Logo

    Facts & features

    Interior

    Bedrooms & bathrooms
    • Bedrooms: 2
    • Bathrooms: 2
    • Full bathrooms: 2
    Basement
    • Area: 0
    Heating
    • Forced Air, Natural Gas
    Cooling
    • Central Air, Electric
    Appliances
    • Included: Microwave, Disposal, Washer/Dryer Stacked, Water Heater, Stainless Steel Appliance(s), Refrigerator, Oven/Range - Gas, Gas Water Heater
    Features
    • Ceiling Fan(s), Upgraded Countertops
    • Flooring: Wood
    • Windows: Window Treatments
    • Has basement: No
    • Has fireplace: No
    Interior area
    • Total structure area: 1,328
    • Total interior livable area: 1,328 sqft
    • Finished area above ground: 1,328
    • Finished area below ground: 0

    Property

    Parking
    • Total spaces: 1
    • Parking features: Garage Faces Rear, Attached
    • Attached garage spaces: 1
    Accessibility
    • Accessibility features: None
    Features
    • Levels: Three
    • Stories: 3
    • Pool features: Community
    Details
    • Additional structures: Above Grade, Below Grade
    • Parcel number: 119298277005
    • Zoning: R16
    • Special conditions: Standard

    Construction

    Type & style
    • Home type: Townhouse
    • Architectural style: Other
    • Property subtype: Townhouse
    Materials
    • Vinyl Siding
    • Foundation: Slab
    Condition
    • New construction: No
    • Year built: 2001

    Utilities & green energy

    • Sewer: Public Septic, Public Sewer
    • Water: Public

    Community & neighborhood

    Location
    • Region: Ashburn
    • Subdivision: Parkside At Ashburn

    HOA & financial

    Other fees
    • Condo and coop fee: $254 monthly

    Other

    Other facts
    • Listing agreement: Exclusive Right To Sell
    • Ownership: Condominium

    Price history

    DateEventPrice
    6/3/2024Sold$455,000+1.1%$343/sqft
    Source: Bright MLS #VALO2070598 Report a problem
    5/13/2024Pending sale$450,000$339/sqft
    Source: Bright MLS #VALO2070598 Report a problem
    5/10/2024Listed for sale$450,000+25%$339/sqft
    Source: Bright MLS #VALO2070598 Report a problem
    2/11/2021Sold$360,000+2.9%$271/sqft
    Source: Public Record Report a problem
    1/15/2021Pending sale$350,000$264/sqft
    Source: Bright MLS #VALO428934 Report a problem
    1/15/2021Listed for sale$350,000+14.8%$264/sqft
    Source: Bright MLS #VALO428934 Report a problem
    7/23/2018Sold$305,000+0%$230/sqft
    Source: Public Record Report a problem
    7/6/2018Pending sale$304,995$230/sqft
    Source: Keller Williams Realty Dulles #1001979426 Report a problem
    7/3/2018Listed for sale$304,995+8.9%$230/sqft
    Source: Keller Williams Realty Dulles #1001979426 Report a problem
    7/22/2017Listing removed$1,795$1/sqft
    Source: Dulles #LO9977105 Report a problem
    6/14/2017Listed for rent$1,795+20.1%$1/sqft
    Source: Keller Williams Realty Dulles #LO9977105 Report a problem
    11/11/2014Listing removed$1,495$1/sqft
    Source: United Realty, Inc. #LO8433471 Report a problem
    9/26/2014Price change$1,495-19.2%$1/sqft
    Source: United Realty, Inc. #LO8433471 Report a problem
    8/17/2014Listed for rent$1,850$1/sqft
    Source: United Realty, Inc. #LO8433471 Report a problem
    6/20/2007Sold$280,000-13.8%$211/sqft
    Source: Public Record Report a problem
    3/1/2005Sold$325,000+40.9%$245/sqft
    Source: Public Record Report a problem
    4/29/2004Sold$230,720$174/sqft
    Source: Public Record Report a problem

    Public tax history

    YearProperty taxesTax assessment
    2025$3,407 -6.6%$423,220 +0.4%
    2024$3,646 +3.7%$421,500 +4.9%
    2023$3,516 +2.6%$401,810 +4.4%
    2022$3,427 +6.6%$385,010 +17.4%
    2021$3,214 -2.1%$327,950 +3.4%
    2020$3,282 0%$317,070 +4.6%
    2019$3,282 +7.1%$303,020 +7.3%
    2018$3,064 +0.6%$282,410 +4.3%
    2017$3,046 +3.7%$270,780 +5.5%
    2016$2,937 $256,600 +39.6%
    2015$2,937 +6.1%$183,790 +11.6%
    2014$2,768 $164,650
    2010-- --
    2009-- $216,000 -27.5%
    2008-- $298,000 -7%
    2007-- $320,300 -11.1%
    2006-- $360,100 +51.3%
    2005-- $238,000
    2004-- $238,000

    Find assessor info on the county website

    Neighborhood: 20147

    Nearby schools

    GreatSchools rating
    Schools provided by the listing agent
    • Elementary: Discovery
    • Middle: Farmwell Station
    • High: Broad Run
    • District: Loudoun County Public Schools

    Source: Bright MLS. This data may not be complete. We recommend contacting the local school district to confirm school assignments for this home.

    Get a cash offer in 3 minutes
    Find out how much your home could sell for in as little as 3 minutes with a no-obligation cash offer.
    Estimated market value
    $465,500
    Get a cash offer in 3 minutes
    Find out how much your home could sell for in as little as 3 minutes with a no-obligation cash offer.
    Estimated market value
    $465,500