Skip main navigation
Active
  • $459,900

    21783 Landry Ln, Fairhope, AL 36532

    4beds
    2,495sqft
    : 
    Loading
    Get pre-qualified
    Residential
    Built in 2021
    0.34 Acres Lot
    $-- Zestimate®
    $184/sqft
    $83/mo HOA

    What's special

    Gas fireplaceAll new interior paintFormal dining roomLarge soaking tubLarge walk-in closetLarge granite islandBreakfast area
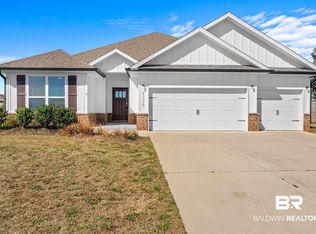
    Seller is offering a $3,000 incentive towards buyers closing costs or Interest Rate Buy Down with an acceptable offer. Better than new! This Avery floor plan on one of the larger lots has all the upgrades. Imagine 4 bedrooms (split plan) 3.5 baths plus an office/library! The bonus room directly off the front door is currently set up as a cozy library but is a fabulous flex space. The family room has a double trey ceiling with crown molding and gas fireplace. Formal dining room plus a kitchen with stainless steel appliances, a large granite island and breakfast area. Your breakfast nook leads to a fabulous 16’x16’ screened porch. Step outside to your amazing fenced backyard with added concrete patios that are perfect for entertaining. New 12’x20’ outbuilding. Your primary bedroom has double trey ceilings and an en suite with double vanities, granite countertops, a large soaking tub, oversized separate shower and a large walk-in closet. Two barn doors are highlights of the interior. This home has all new interior paint. The shelving in the library and garage remain. Add to all that, it’s Gold Fortified with current insurance at $1,728 per year. This is a Smart Home which includes the Smart Code front door lock, video doorbell and easy remote for adjusting your thermostat. Mohawk luxury vinyl plank flooring throughout. Community amenities include 2 resort style pools, hiking/biking trails, playground, common areas, community ponds and more. One of the pools is across the street from this home. Hot Tub does not convey. Buyer to verify all information during due diligence.
    90 days
    |
    428
    |
    34
    |

    Zillow last checked:

    Listing updated:

    Listed by:

    Leslie Neyhart PHONE:251-391-0556,

    Keller Williams AGC Realty-Da

    Source: Baldwin Realtors,MLS#: 395121MLS Logo

      Facts & features

      Interior

      Bedrooms & bathrooms
      • Bedrooms: 4
      • Bathrooms: 4
      • Full bathrooms: 3
      • 1/2 bathrooms: 1
      • Main level bedrooms: 4
      Rooms
      • Room types: Office/Study
      Primary bedroom
      • Features: 1st Floor Primary, Walk-In Closet(s)
      • Level: Main
      • Area: 257.5
      • Dimensions: 15 x 17.17
      Bedroom 2
      • Level: Main
      • Area: 139.58
      • Dimensions: 12.5 x 11.17
      Bedroom 3
      • Level: Main
      • Area: 154.89
      • Dimensions: 13.67 x 11.33
      Bedroom 4
      • Level: Main
      • Area: 135.42
      • Dimensions: 12.5 x 10.83
      Primary bathroom
      • Features: Double Vanity, Soaking Tub, Separate Shower, Private Water Closet
      Dining room
      • Features: Breakfast Area-Kitchen, Separate Dining Room
      • Level: Main
      • Area: 150.17
      • Dimensions: 13.25 x 11.33
      Kitchen
      • Level: Main
      • Area: 205.44
      • Dimensions: 14.33 x 14.33
      Living room
      • Level: Main
      • Area: 315.25
      • Dimensions: 16.17 x 19.5
      Heating
      • Electric
      Cooling
      • Heat Pump, Ceiling Fan(s)
      Appliances
      • Included: Dishwasher, Disposal, Gas Range, Electric Water Heater
      • Laundry: Main Level, Inside
      Features
      • Breakfast Bar, Ceiling Fan(s), En-Suite, High Ceilings, High Speed Internet, Split Bedroom Plan
      • Flooring: Luxury Vinyl Plank
      • Windows: Storm Window(s), Window Treatments, Double Pane Windows
      • Has basement: No
      • Number of fireplaces: 1
      • Fireplace features: Family Room, Gas Log
      Interior area
      • Total structure area: 2,495
      • Total interior livable area: 2,495 sqft

      Property

      Parking
      • Total spaces: 6
      • Parking features: Attached, Garage, Garage Door Opener
      • Has attached garage: Yes
      • Covered spaces: 2
      Features
      • Levels: One
      • Stories: 1
      • Patio & porch: Screened
      • Exterior features: Termite Contract
      • Pool features: Community, Association
      • Fencing: Fenced
      • Has view: Yes
      • View description: Eastern View
      Lot
      • Size: 0.34 Acres
      • Dimensions: 100 x 150
      • Features: Less than 1 acre, Level, Subdivided
      Details
      • Additional structures: Storage
      • Parcel number: 4703070000002.030
      • Zoning description: Single Family Residence

      Construction

      Type & style
      • Home type: SingleFamily
      • Architectural style: Craftsman
      • Property subtype: Residential
      Materials
      • Brick, Hardboard, Frame, Fortified-Gold
      • Foundation: Slab
      • Roof: Dimensional,Ridge Vent
      Condition
      • Resale
      • New construction: No
      • Year built: 2021

      Utilities & green energy

      • Gas: Gas-Natural
      • Sewer: Baldwin Co Sewer Service, Public Sewer
      • Water: Public
      • Utilities for property: Natural Gas Connected, Underground Utilities, Fairhope Utilities, Riviera Utilities

      Community & HOA

      Community
      • Features: Pool, Playground
      • Security: Smoke Detector(s), Carbon Monoxide Detector(s)
      • Subdivision: Fairhope Falls
      HOA
      • Has HOA: Yes
      • Services included: Association Management, Insurance, Maintenance Grounds, Recreational Facilities, Reserve Fund, Taxes-Common Area, Pool
      • HOA fee: $1,000 annually
      Location
      • Region: Fairhope

      Financial & listing details

      • Price per square foot: $184/sqft
      • Tax assessed value: $401,500
      • Annual tax amount: $1,234
      • Price range: $459.9K - $459.9K
      • Date on market: 4/15/2026
      • Ownership: Whole/Full

        Estimated market value

        Not available

        Estimated sales range

        Not available

        Not available

        Price history

        DateEventPrice
        4/15/2026Listed for sale$459,900+52.2%$184/sqft
        Source: Baldwin Realtors #395121 Report a problem
        3/31/2021Sold$302,143$121/sqft
        Source: Baldwin Realtors #302624 Report a problem
        8/12/2020Pending sale$302,143$121/sqft
        Source: Baldwin Realtors #302624 Report a problem

        Public tax history

        YearProperty taxesTax assessment
        2025$1,210 +1.7%$40,160 +1.7%
        2024$1,190 +1.4%$39,500 +0.5%
        2023$1,173 $39,300 +13.5%
        2022-- $34,640 +7.7%
        2021$363 +80.6%$32,160 +396.3%
        2020$201 $6,480
        Find assessor info on the county website

        Monthly payment

        Est. payment

        Payment breakdown

        Explore the cost of this home by adjusting the details. Changes won't be saved.
        All calculations are estimates and provided by Zillow, Inc. for informational purposes only. Actual amounts may vary.
        HOA fees may include property taxes on listings classified as Co-Ops. Contact the listing agent and/or owner for fee details.
        Mortgage interest rates are dependent on a number of factors, including credit score, down payment, and repayment length. Interest rate data provided by Zillow Group Marketplace, Inc. as of 1/1/1970 from various mortgage lenders with which we have lead or other similar arrangements; the Estimated Payment is an average of those rates.
        See how much you could borrow to make a competitive offer.

        Climate risks

        Neighborhood: 36532

        Getting around

        0 / 100
        Car-Dependent
        23 / 100
        Somewhat Bikeable

        Nearby schools

        GreatSchools rating
        Schools provided by the listing agent
        • Elementary: Fairhope East Elementary
        • Middle: Fairhope Middle
        • High: Fairhope High

        Source: Baldwin Realtors. This data may not be complete. We recommend contacting the local school district to confirm school assignments for this home.

        Similar homes