***Multiple Offers Received - Offer Deadline of Sunday, July 20 at 8 pm*** Welcome to this beautifully updated brick ranch in the heart of Rockwood! This spacious 2-bedroom, 1.5-bath home offers a warm and inviting layout that’s perfect for modern living. As you step inside, you'll immediately appreciate the open concept design—allowing views of the living room, updated kitchen, and bonus flex space that could serve as a formal dining room, cozy sitting area, or reading nook. The kitchen, remodeled in 2023, features crisp white cabinetry, sleek granite countertops, and all appliances included. Durable vinyl plank flooring runs throughout the home, adding both style and practicality. Down the hallway, you’ll find a generously sized full bathroom with a separate area for the shower/tub and toilet, plus direct access from the primary bedroom for added convenience. The second bedroom sits quietly at the end of the hall. Working from home? You'll love the finished office space at the back of the home, which leads out to a private deck and a partially fenced yard—perfect for entertaining, relaxing, or gardening. The attached 1-car garage provides easy access directly into the kitchen, making grocery trips a breeze. The finished basement offers a second large living area, complete with a half bath—ideal for a rec room, home gym, or guest space. Additional updates include a newer furnace and A/C (2019). The seller will be providing the certificate of occupancy and removing the pool to meet city requirements. This lovingly maintained home is move-in ready and waiting for its next chapter—schedule your showing today!
Sold for $245,000
$245,000
21783 McKinley St, Rockwood, MI 48173
2beds
2,280sqft
Single Family Residence
Built in 1963
6,969 Square Feet Lot
$252,500 Zestimate®
$107/sqft
$1,687 Estimated rent
Home value
$252,500
$230,000 - $278,000
$1,687/mo
Zestimate® history
Owner options
List your home for rent
$1,687/mo
Rent Zestimate®
Find your next renter with Zillow Rental Manager. Plus, with online applications, you can quickly screen prospective tenants – for free.
$1,687/mo
Rent Zestimate®
Refinance and save
$1,783/mo
Est. payment
Refinancing to a lower rate could help reduce your monthly payments and save thousands over the life of the loan.
$1,783/mo
Est. payment
Explore your selling options
Work with a Zillow partner agent
Leverage their expertise and Zillow's premium Showcase listings to get your home seen by more buyers.
Get startedList with your own agent
Get your home in front of millions of buyers by listing it on Zillow.
Learn how to do itSell it yourself
Take full control of how buyers see your home on Zillow by listing For Sale by Owner (FSBO).
List your homeWhat's special
Partially fenced yardFinished basementBonus flex spaceSleek granite countertopsFinished office spaceReading nookOpen concept design
Zillow last checked:
Listing updated:
Listed by:
Sarah Stoner 734-516-7167,
Berkshire Hathaway HomeServices Kee Realty Browns,
Mary Stockert 734-652-7388,
Berkshire Hathaway HomeServices Kee Realty Browns
Bought with:
Ronald E Fox, 6501394530
Downriver Homes LLC
Source: Realcomp II,MLS#: 20251017837
Facts & features
Interior
Bedrooms & bathrooms
- Bedrooms: 2
- Bathrooms: 2
- Full bathrooms: 1
- 1/2 bathrooms: 1
Primary bedroom
- Level: Entry
- Area: 156
- Dimensions: 13 X 12
Bedroom
- Level: Entry
- Area: 120
- Dimensions: 10 X 12
Other
- Level: Entry
- Area: 72
- Dimensions: 6 X 12
Other
- Level: Basement
- Area: 16
- Dimensions: 4 X 4
Kitchen
- Level: Entry
- Area: 180
- Dimensions: 12 X 15
Library
- Level: Entry
- Area: 120
- Dimensions: 12 X 10
Living room
- Level: Entry
- Area: 325
- Dimensions: 25 X 13
Heating
- Forced Air, Natural Gas
Cooling
- Attic Fan, Ceiling Fans, Central Air
Appliances
- Included: Dishwasher, Dryer, Free Standing Electric Range, Free Standing Refrigerator, Microwave, Washer
Features
- Basement: Full,Partially Finished
- Has fireplace: No
Interior area
- Total interior livable area: 2,280 sqft
- Finished area above ground: 1,280
- Finished area below ground: 1,000
Property
Parking
- Total spaces: 1
- Parking features: One Car Garage, Attached, Direct Access, Garage Door Opener
- Attached garage spaces: 1
Features
- Levels: One
- Stories: 1
- Entry location: GroundLevelwSteps
- Patio & porch: Covered, Porch
- Pool features: None
- Fencing: Back Yard
Lot
- Size: 6,969 Square Feet
- Dimensions: 50 x 140
Details
- Parcel number: 52009020083000
- Special conditions: Short Sale No,Standard
Construction
Type & style
- Home type: SingleFamily
- Architectural style: Ranch
- Property subtype: Single Family Residence
Materials
- Brick, Vinyl Siding
- Foundation: Basement, Poured
- Roof: Asphalt
Condition
- New construction: No
- Year built: 1963
Utilities & green energy
- Sewer: Public Sewer
- Water: Public
Community & HOA
Community
- Subdivision: ROCKWOOD GARDENS SUB
HOA
- Has HOA: No
Location
- Region: Rockwood
Financial & listing details
- Price per square foot: $107/sqft
- Tax assessed value: $90,256
- Annual tax amount: $4,750
- Date on market: 7/16/2025
- Cumulative days on market: 6 days
- Listing agreement: Exclusive Right To Sell
- Listing terms: Cash,Conventional,FHA,Va Loan
- Exclusions: Exclusion(s) Do Not Exist
Price history
| Date | Event | Price |
|---|---|---|
| 8/20/2025 | Sold | $245,000+6.6%$107/sqft |
Source:  Realcomp II #20251017837 Report a problem Realcomp II #20251017837 Report a problem | ||
| 7/22/2025 | Pending sale | $229,900$101/sqft |
Source: Realcomp II #20251017837 Report a problem | ||
| 7/16/2025 | Listed for sale | $229,900+53.4%$101/sqft |
Source: Realcomp II #20251017837 Report a problem | ||
| 5/3/2018 | Sold | $149,900$66/sqft |
Source: Public Record Report a problem | ||
| 3/18/2018 | Listed for sale | $149,900$66/sqft |
Source: W Realty #218012885 Report a problem | ||
| 3/18/2018 | Pending sale | $149,900$66/sqft |
Source: W Realty #218012885 Report a problem | ||
| 2/18/2018 | Listed for sale | $149,900+30.3%$66/sqft |
Source: W Realty #218012885 Report a problem | ||
| 11/30/2016 | Sold | $115,000-14.8%$50/sqft |
Source: Public Record Report a problem | ||
| 11/27/2016 | Pending sale | $134,900$59/sqft |
Source: Blanchette Real Estate #3448604 Report a problem | ||
| 10/20/2016 | Listed for sale | $134,900$59/sqft |
Source: Blanchette Real Estate #3448604 Report a problem | ||
Public tax history
| Year | Property taxes | Tax assessment |
|---|---|---|
| 2025 | -- | $110,700 +7.5% |
| 2024 | -- | $103,000 +11% |
| 2023 | -- | $92,800 +6.4% |
| 2022 | -- | $87,200 -2.6% |
| 2021 | -- | $89,500 |
| 2020 | $4,214 +84.1% | $89,500 +16.7% |
| 2019 | $2,289 | $76,700 +10.2% |
| 2018 | $2,289 | $69,600 +1.5% |
| 2017 | -- | $68,600 +0.3% |
| 2016 | $2,248 | $68,400 -0.9% |
| 2015 | $2,248 -59.6% | $69,000 +22.8% |
| 2013 | $5,571 +147.8% | $56,200 +3.3% |
| 2012 | $2,248 | $54,400 -19.6% |
| 2010 | -- | $67,700 -17.7% |
| 2009 | -- | $82,300 -10% |
| 2008 | -- | $91,400 -6.4% |
| 2007 | -- | $97,600 +3.2% |
| 2003 | -- | $94,600 +70.5% |
| 2001 | -- | $55,473 +3.2% |
| 2000 | $2,489 | $53,753 |
Find assessor info on the county website
Neighborhood: 48173
Nearby homes
- $230,300-- bd1 ba1.5k sqft21801 McKinley St, Rockwood, MI 48173Off Market
- $212,8003 bd2 ba1.1k sqft21767 McKinley St, Rockwood, MI 48173Off Market
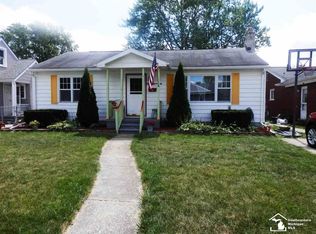
- $204,7003 bd2 ba949 sqft21745 McKinley St, Rockwood, MI 48173Off Market
- $140,000-- bd1 ba1.5k sqft21823 McKinley St, Rockwood, MI 48173Sold
- $179,300-- bd1 ba1.1k sqft21735 McKinley St, Rockwood, MI 48173Off Market
- $290,6004 bd2 ba1.8k sqft21912 Roosevelt St, Rockwood, MI 48173Off Market
- $239,0003 bd2 ba1.7k sqft21852 Roosevelt St, Rockwood, MI 48173Off Market
- $110,7002 bd1 ba680 sqft21934 Roosevelt, South Rockwood, MI 48173Off Market
Nearby schools
GreatSchools rating
- 7/10Chapman Elementary SchoolGrades: PK-5Distance: 0.9 mi
- 5/10Shumate Middle SchoolGrades: 6-8Distance: 2 mi
- 6/10Oscar A. Carlson High SchoolGrades: 9-12Distance: 2 mi
Get a cash offer in 3 minutes
Find out how much your home could sell for in as little as 3 minutes with a no-obligation cash offer.
Estimated market value
$252,500
Get a cash offer in 3 minutes
Find out how much your home could sell for in as little as 3 minutes with a no-obligation cash offer.
Estimated market value
$252,500
- Michigan
- Wayne County
- Rockwood
- 48173
- 21783 McKinley St
Nearby cities
Nearby zip codes
Other Rockwood Topics
