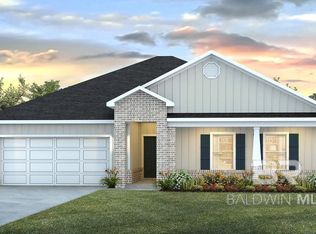
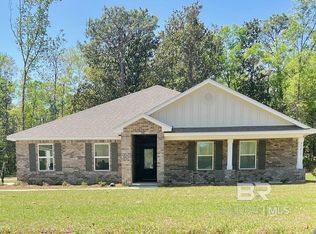
Move-In-Ready! Welcome to 21783 Sedlack Road and the beautiful Adeline Estates! Sitting on one acre This 4-bedroom, 2-bathroom home spans 2,047 square feet and features a welcoming entryway that leads into a spacious, naturally lit living room. The kitchen is fully equipped with ample counter space, a central island, shaker-style cabinets, granite countertops, stainless-steel appliances, and a pantry for extra storage. The primary bedroom is generously sized, featuring a walk-in closet and an ensuite bathroom with a double vanity, shower, and soaking tub. Bedrooms two, three, and four are well-proportioned, for use as a bedroom, guest room or a home office. These bedrooms share a conveniently located bathroom with a bathtub/shower combination. An attached two-car garage provides direct access to the house. The outdoor area includes a spacious backyard with a covered patio for dining and relaxation, and a landscaped front yard with a welcoming pathway leading to the front door. The Smart Home Connect Technology System includes your video doorbell, keyless entry door lock, programmable thermostat, a touchscreen control device, a smart light switch, and more. Homes include a one-year builder warranty and a 10-year structural warranty. These homes are built to Gold FORTIFIED HomeTM certification, which may save the buyer on their homeowner’s insurance (See Sales Representative for details). Buyer to verify all information during due diligence.
Closed
$395,258
21783 Sedlack Rd, Silverhill, AL 36576
4beds
2,047sqft
Residential
Built in 2024
1 Acres Lot
$396,300 Zestimate®
$193/sqft
$2,289 Estimated rent
Home value
$396,300
$373,000 - $420,000
$2,289/mo
Zestimate® history
Loading...
Owner options
List your home for rent
$2,289/mo
Rent Zestimate®
Find your next renter with Zillow Rental Manager. Plus, with online applications, you can quickly screen prospective tenants – for free.
Learn more$2,289/mo
Rent Zestimate®
Refinance and save
$2,235/mo
Est. payment
Refinancing to a lower rate could help reduce your monthly payments and save thousands over the life of the loan.
See today's rates$2,235/mo
Est. payment
Explore your selling options
Work with a Zillow partner agent
Leverage their expertise and Zillow's premium Showcase listings to get your home seen by more buyers.
Get startedList with your own agent
Get your home in front of millions of buyers by listing it on Zillow.
Learn how to do itSell it yourself
Take full control of how buyers see your home on Zillow by listing For Sale by Owner (FSBO).
List your homeWhat's special
Central islandAmple counter spacePantry for extra storageWalk-in closetOne acreSpacious backyardStainless-steel appliances
Zillow last checked:
Listing updated:
Listed by:
Donald Parker 205-541-5005,
DHI Realty of Alabama, LLC
Bought with:
Tanya Johnston
Bellator Real Estate, LLC Fair
Source: Baldwin Realtors,MLS#: 371757
Facts & features
Interior
Bedrooms & bathrooms
- Bedrooms: 4
- Bathrooms: 2
- Full bathrooms: 2
- Main level bedrooms: 4
Primary bedroom
- Features: Walk-In Closet(s)
- Level: Main
- Area: 208
- Dimensions: 13 x 16
Bedroom 2
- Level: Main
- Area: 132
- Dimensions: 11 x 12
Bedroom 3
- Level: Main
- Area: 121
- Dimensions: 11 x 11
Bedroom 4
- Level: Main
- Area: 150
- Dimensions: 10 x 15
Primary bathroom
- Features: Double Vanity, Soaking Tub, Separate Shower, Private Water Closet
Dining room
- Level: Main
- Area: 100
- Dimensions: 10 x 10
Family room
- Level: Main
- Length: 0
Kitchen
- Level: Main
- Area: 143
- Dimensions: 11 x 13
Living room
- Level: Main
- Area: 360
- Dimensions: 15 x 24
Heating
- Heat Pump
Cooling
- Electric
Appliances
- Included: Disposal, Microwave, Electric Range
Features
- Split Bedroom Plan
- Flooring: Vinyl
- Has basement: No
- Has fireplace: No
Interior area
- Total structure area: 2,047
- Total interior livable area: 2,047 sqft
Property
Parking
- Total spaces: 2
- Parking features: Attached, Garage, Garage Door Opener
- Has attached garage: Yes
- Covered spaces: 2
Features
- Levels: One
- Stories: 1
- Patio & porch: Rear Porch
- Fencing: Partial
- Has view: Yes
- View description: Northern View
- Waterfront features: No Waterfront
Lot
- Size: 1 Acres
- Dimensions: 150 x 299
- Features: Less than 1 acre
Details
- Parcel number: TBD
Construction
Type & style
- Home type: SingleFamily
- Architectural style: Craftsman
- Property subtype: Residential
Materials
- Vinyl Siding, Frame, Fortified-Gold
- Foundation: Slab
- Roof: Dimensional
Condition
- New Construction
- New construction: Yes
- Year built: 2024
Utilities & green energy
- Sewer: Baldwin Co Sewer Service
- Utilities for property: Underground Utilities, Riviera Utilities, Electricity Connected
Community & neighborhood
Security
- Security features: Smoke Detector(s)
Location
- Region: Silverhill
- Subdivision: Adeline Estates
HOA & financial
HOA
- Has HOA: No
- Services included: Association Management, Insurance, Maintenance Grounds
Other
Other facts
- Price range: $395.3K - $395.3K
- Listing terms: Other
- Ownership: Whole/Full
Price history
| Date | Event | Price |
|---|---|---|
| 5/30/2025 | Sold | $395,2580%$193/sqft |
Source:  Baldwin Realtors #371757 Report a problem Baldwin Realtors #371757 Report a problem | ||
| 4/27/2025 | Pending sale | $395,301$193/sqft |
Source: Baldwin Realtors #371757 Report a problem | ||
| 4/21/2025 | Price change | $395,301-0.7%$193/sqft |
Source: Baldwin Realtors #371757 Report a problem | ||
| 3/30/2025 | Pending sale | $398,051$194/sqft |
Source: Baldwin Realtors #371757 Report a problem | ||
| 2/25/2025 | Price change | $398,051+1%$194/sqft |
Source: Baldwin Realtors #371757 Report a problem | ||
| 2/4/2025 | Price change | $394,051+0.7%$193/sqft |
Source: Baldwin Realtors #371757 Report a problem | ||
| 1/18/2025 | Pending sale | $391,301$191/sqft |
Source: Baldwin Realtors #371757 Report a problem | ||
| 1/8/2025 | Price change | $391,301+0.8%$191/sqft |
Source: Baldwin Realtors #371757 Report a problem | ||
| 11/20/2024 | Listed for sale | $388,301$190/sqft |
Source:  DR Horton Report a problem DR Horton Report a problem | ||
Public tax history
Tax history is unavailable.
Neighborhood: 36576
Nearby schools
GreatSchools rating
- 5/10Silverhill SchoolGrades: PK-6Distance: 1.3 mi
- 8/10Central Baldwin Middle SchoolGrades: 7-8Distance: 4 mi
- 8/10Robertsdale High SchoolGrades: 9-12Distance: 4.1 mi
Schools provided by the listing agent
- Elementary: Silverhill Elementary
- Middle: Central Baldwin Middle
- High: Robertsdale High
Source: Baldwin Realtors. This data may not be complete. We recommend contacting the local school district to confirm school assignments for this home.
Get a cash offer in 3 minutes
Find out how much your home could sell for in as little as 3 minutes with a no-obligation cash offer.
Estimated market value
$396,300
Get a cash offer in 3 minutes
Find out how much your home could sell for in as little as 3 minutes with a no-obligation cash offer.
Estimated market value
$396,300
- Alabama
- Baldwin County
- Silverhill
- 36576
- 21783 Sedlack Rd