Skip main navigation
Sold for $142,500
  • $142,500

    21784 Le Fever Ave, Warren, MI 48091

    3beds
    1,248sqft
    Single Family Residence
    Built in 1952
    0.32 Acres Lot
    $147,800 Zestimate®
    $114/sqft
    $1,666 Estimated rent

    Home value

    $147,800

    $136,000 - $161,000

    $1,666/mo

    Zestimate® history
    Loading
    Loading...

    Owner options

    List your home for rent

    $1,666/mo

    Rent Zestimate®

    Find your next renter with Zillow Rental Manager. Plus, with online applications, you can quickly screen prospective tenants – for free.

    Learn more

    $1,666/mo

    Rent Zestimate®

    Refinance and save

    $980/mo

    Est. payment

    Refinancing to a lower rate could help reduce your monthly payments and save thousands over the life of the loan.

    See today's rates

    $980/mo

    Est. payment

    Explore your selling options

    Work with a Zillow partner agent

    Leverage their expertise and Zillow's premium Showcase listings to get your home seen by more buyers.

    Get started

    List with your own agent

    Get your home in front of millions of buyers by listing it on Zillow.

    Learn how to do it

    Sell it yourself

    Take full control of how buyers see your home on Zillow by listing For Sale by Owner (FSBO).

    List your home

    What's special

    No-stairs layoutExpansive backyardCozy and functional designDining room
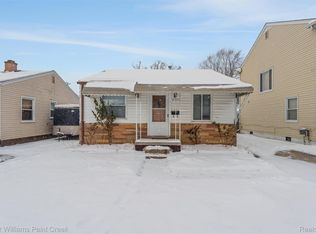
    This beautifully maintained 3-bedroom, 1-bathroom ranch home offers the perfect blend of comfort and convenience. Ideally located close to major expressways and a variety of local amenities, commuting and running errands couldn’t be easier. The home boasts a spacious living room and dining room, providing plenty of room for both relaxation and entertaining. One of the standout features is the no-stairs layout. The large garage provides ample space for parking and storage, while the expansive backyard offers endless possibilities for outdoor enjoyment, from gardening to hosting gatherings. With its cozy and functional design, this home is move-in ready and waiting for its next owner. Don’t miss the opportunity to make this charming property yours—schedule your showing today!

    Zillow last checked:

    Listing updated:

    Listed by:

    Jesse Hallac 586-822-1167,

    Top Agent Realty

    Bought with:

    Mark J DerManulian, 6506045510

    Metropolitan Real Estate Group

    Source: Realcomp II,MLS#: 20250004660MLS Logo

    Facts & features

    Interior

    Bedrooms & bathrooms
    • Bedrooms: 3
    • Bathrooms: 1
    • Full bathrooms: 1
    Bedroom
    • Level: Entry
    • Area: 140
    • Dimensions: 10 x 14
    Bedroom
    • Level: Entry
    • Area: 64
    • Dimensions: 8 x 8
    Bedroom
    • Level: Entry
    • Area: 144
    • Dimensions: 12 x 12
    Other
    • Level: Entry
    • Area: 70
    • Dimensions: 7 x 10
    Dining room
    • Level: Entry
    • Area: 100
    • Dimensions: 10 x 10
    Kitchen
    • Level: Entry
    • Area: 96
    • Dimensions: 12 x 8
    Laundry
    • Level: Entry
    • Area: 40
    • Dimensions: 8 x 5
    Living room
    • Level: Entry
    • Area: 280
    • Dimensions: 20 x 14
    Heating
    • Forced Air, Natural Gas
    Cooling
    • Ceiling Fans, Central Air
    Appliances
    • Included: None
    Features
    • Has basement: No
    • Has fireplace: No
    Interior area
    • Total interior livable area: 1,248 sqft
    • Finished area above ground: 1,248

    Property

    Parking
    • Total spaces: 2
    • Parking features: Two Car Garage, Detached
    • Garage spaces: 2
    Features
    • Levels: One
    • Stories: 1
    • Entry location: GroundLevel
    • Pool features: None
    Lot
    • Size: 0.32 Acres
    • Dimensions: 100.00 x 138.00
    Details
    • Parcel number: 1332154012
    • Special conditions: Short Sale No,Standard

    Construction

    Type & style
    • Home type: SingleFamily
    • Architectural style: Ranch
    • Property subtype: Single Family Residence
    Materials
    • Brick, Vinyl Siding
    • Foundation: Crawl Space
    Condition
    • New construction: No
    • Year built: 1952

    Utilities & green energy

    • Sewer: Public Sewer
    • Water: Public

    Community & neighborhood

    Location
    • Region: Warren
    • Subdivision: S/P HIGHLAND FARMS

    Other

    Other facts
    • Listing agreement: Exclusive Right To Sell
    • Listing terms: Cash,Conventional,FHA,Va Loan

    Price history

    DateEventPrice
    4/8/2025Sold$142,500-5%$114/sqft
    Source: Realcomp II #20250004660 Report a problem
    3/11/2025Pending sale$149,999$120/sqft
    Source: Realcomp II #20250004660 Report a problem
    3/7/2025Listed for sale$149,999+11.1%$120/sqft
    Source: Realcomp II #20250004660 Report a problem
    2/27/2025Listing removed$135,000$108/sqft
    Source: Realcomp II #20250004660 Report a problem
    2/14/2025Price change$135,000-3.6%$108/sqft
    Source: Realcomp II #20250004660 Report a problem
    1/30/2025Price change$139,9900%$112/sqft
    Source: Realcomp II #20250004660 Report a problem
    1/22/2025Listed for sale$139,999+18.1%$112/sqft
    Source: Realcomp II #20250004660 Report a problem
    6/9/2021Sold$118,555+238.7%$95/sqft
    Source: Public Record Report a problem
    7/5/2019Listing removed$1,195$1/sqft
    Source: Epic Property Management, LLC Report a problem
    6/19/2019Listed for rent$1,195+13.8%$1/sqft
    Source: Epic Property Management, LLC Report a problem
    8/2/2014Listing removed$1,050$1/sqft
    Source: G&V Real Estate Managment Group,Inc. Report a problem
    7/31/2014Listed for rent$1,050$1/sqft
    Source: Owner Report a problem
    11/14/2011Sold$35,000-17.6%$28/sqft
    Source: Public Record Report a problem
    7/12/2011Listing removed$42,500$34/sqft
    Source: RE/MAX Partners #211053905 Report a problem
    5/21/2011Price change$42,500-14.1%$34/sqft
    Source: RE/MAX Partners #211053905 Report a problem
    1/30/2011Price change$49,500-9.8%$40/sqft
    Source: RE/MAX PARTNERS, INC #211010864 Report a problem
    8/6/2010Price change$54,900-8.3%$44/sqft
    Source: CENTURY 21 Collins #31011665 Report a problem
    6/30/2010Listed for sale$59,900$48/sqft
    Source: CENTURY 21 COLLINS #210074561 Report a problem

    Public tax history

    YearProperty taxesTax assessment
    2025$2,870 +5.1%$65,060 +10.6%
    2024$2,731 +8%$58,820 +35.6%
    2023$2,528 +85.5%$43,370 +22.9%
    2022$1,363 -22%$35,280 +5.6%
    2021$1,748 $33,400 +9.4%
    2020$1,748 +7.1%$30,540 +2.6%
    2019$1,632 +4.8%$29,770 +36.9%
    2018$1,558 $21,750 +1.9%
    2017-- $21,340
    2016-- $21,340 +6.7%
    2015$1,300 $20,000 +6.6%
    2013$1,300 $18,770
    2010-- --
    2009-- $37,010 -11.7%
    2008-- $41,920 -6.3%
    2007-- $44,750 +0.2%
    2006-- $44,670 +3.1%
    2005-- $43,340 +2.7%
    2004-- $42,200 +60.8%
    2001$1,023 +3.4%$26,240 +3.2%
    2000$990 $25,430

    Find assessor info on the county website

    Neighborhood: 48091

    Nearby schools

    GreatSchools rating
    Get a cash offer in 3 minutes
    Find out how much your home could sell for in as little as 3 minutes with a no-obligation cash offer.
    Estimated market value
    $147,800
    Get a cash offer in 3 minutes
    Find out how much your home could sell for in as little as 3 minutes with a no-obligation cash offer.
    Estimated market value
    $147,800