IF YOU'VE BEEN SEARCHING FOR THE PERFECT BLEND OF MAIN-LEVEL LIVING AND A PEACEFUL SETTING , THIS IS IT.
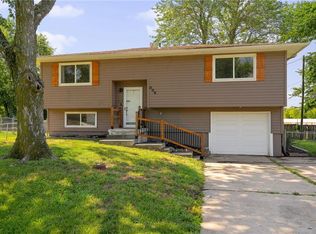
THIS BEAUTIFUL 3 BEDROOM RANCH JUST HIT THE MARKET AND IT CHECKS ALL THE BOXES. NO STAIRS REQUIRED FOR DAILY LIVING! QUIET, SERENE LOCATION THAT BACKS DIRECTLY TO AN OPEN FARM FIELD! ENJOY MORNING COFFEE WITH A VIEW , NO REAR NEIGHBORS. A FULL BASEMENT READY FOR A HOME GYM , STORAGE OR FUTURE FINISH. OPPORTUNITIES TO GET A VIEW AND A SETTING AT THIS PRICE POINT DO NOT LAST LONG IN JOHNSON COUNTY.
*NEW WINDOWS ON THE FULL MAIN LEVEL (NOVEMBER 2025)
*NEW HOT WATER HEATER (DECEMBER 2024)
*NEW HVAC (MAY 2024)
*NEW FENCE ON FRONT AND BACK OF PROPERTY (MAY 2022)
LEVEL DRIVEWAY, NEW FRONT PORCH POSTS ( SEPTEMBER 2022)
MAKE A DATE SOON TO SEE THIS REMARKABLE AFFORDABLE RANCH!!!
Pending
$299,900
21785 W 179th St, Olathe, KS 66062
3beds
1,686sqft
:
Get pre-qualified$1,952/mo
Single Family Residence
Built in 1979
7,700 Square Feet Lot
$-- Zestimate®
$178/sqft
$-- HOA
What's special
Quiet serene locationMain-level livingNew front porch postsFull basementLevel driveway
- 11 days |
- 960 |
- 170 |
Zillow last checked:
Listing updated:
Listed by:
Becky Budke 913-980-2760,
ReeceNichols -Johnson County W,
Brett Budke 913-980-2965,
ReeceNichols -Johnson County W
Source: Heartland MLS as distributed by MLS GRID,MLS#: 2630964
Facts & features
Interior
Bedrooms & bathrooms
- Bedrooms: 3
- Bathrooms: 2
- Full bathrooms: 2
Primary bedroom
- Features: All Carpet
- Level: First
Bedroom 2
- Features: All Carpet
- Level: First
Bedroom 3
- Features: All Carpet
- Level: First
Primary bathroom
- Features: Ceramic Tiles
- Level: First
Bathroom 2
- Features: Ceramic Tiles
- Level: First
Bonus room
- Level: Lower
Kitchen
- Features: Luxury Vinyl
- Level: First
Living room
- Level: First
Recreation room
- Level: Lower
Heating
- Natural Gas
Cooling
- Electric
Appliances
- Included: Dishwasher, Disposal, Microwave, Stainless Steel Appliance(s)
- Laundry: In Basement
Features
- Ceiling Fan(s), Painted Cabinets
- Flooring: Carpet, Vinyl
- Basement: Finished,Full,Bath/Stubbed
- Has fireplace: No
Interior area
- Total structure area: 1,686
- Total interior livable area: 1,686 sqft
- Finished area above ground: 1,086
- Finished area below ground: 600
Property
Parking
- Total spaces: 2
- Parking features: Attached, Garage Faces Front
- Attached garage spaces: 2
Features
- Patio & porch: Patio
- Fencing: Wood
Lot
- Size: 7,700 Square Feet
- Features: Adjoin Greenspace, City Lot, Level
Details
- Parcel number: 9F2314273042
Construction
Type & style
- Home type: SingleFamily
- Architectural style: Traditional
- Property subtype: Single Family Residence
Materials
- Frame, Vinyl Siding
- Roof: Composition
Condition
- Year built: 1979
Utilities & green energy
- Sewer: Public Sewer
- Water: Public
Community & HOA
Community
- Security: Smart Door Lock, Smoke Detector(s)
- Subdivision: Lone Elm Estates
HOA
- Has HOA: No
Location
- Region: Olathe
Financial & listing details
- Price per square foot: $178/sqft
- Tax assessed value: $281,300
- Annual tax amount: $3,682
- Date on market: 7/12/2026
- Listing terms: Cash,Conventional,FHA,VA Loan
- Ownership: Private
- Road surface type: Paved
Estimated market value
Not available
Estimated sales range
Not available
Not available
Price history
| Date | Event | Price |
|---|---|---|
| 7/14/2026 | Pending sale | $299,900$178/sqft |
Source:  Heartland MLS as distributed by MLS GRID #2630964 Report a problem Heartland MLS as distributed by MLS GRID #2630964 Report a problem | ||
| 7/12/2026 | Listed for sale | $299,900+33.3%$178/sqft |
Source: Heartland MLS as distributed by MLS GRID #2630964 Report a problem | ||
| 11/12/2021 | Sold | -- |
Source: Heartland MLS as distributed by MLS GRID #2350764 Report a problem | ||
| 11/1/2021 | Pending sale | $225,000$133/sqft |
Source: Heartland MLS as distributed by MLS GRID #2350764 Report a problem | ||
| 10/18/2021 | Contingent | $225,000$133/sqft |
Source: Heartland MLS as distributed by MLS GRID #2350764 Report a problem | ||
| 10/15/2021 | Listed for sale | $225,000+7.2%$133/sqft |
Source: Heartland MLS as distributed by MLS GRID #2350764 Report a problem | ||
| 10/29/2020 | Sold | -- |
Source: Heartland MLS as distributed by MLS GRID #45001_2243122 Report a problem | ||
| 10/1/2020 | Pending sale | $209,950$125/sqft |
Source: Platinum Realty LLC #2243122 Report a problem | ||
| 9/30/2020 | Listed for sale | $209,950+40%$125/sqft |
Source: Platinum Realty LLC #2243122 Report a problem | ||
| 7/26/2013 | Sold | -- |
Source: Heartland MLS as distributed by MLS GRID #45001_1831423 Report a problem | ||
| 6/16/2013 | Pending sale | $150,000$89/sqft |
Source: Keller Williams Realty Diamond Partners Inc. #1831423 Report a problem | ||
| 6/12/2013 | Listed for sale | $150,000$89/sqft |
Source: Keller Williams Realty Diamond Partners Inc. #1831423 Report a problem | ||
| 6/8/2013 | Pending sale | $150,000$89/sqft |
Source: Keller Williams Realty Diamond Partners Inc. #1831423 Report a problem | ||
| 5/22/2013 | Listed for sale | $150,000+72.4%$89/sqft |
Source: Keller Williams Realty Diamond Partners Inc. #1831423 Report a problem | ||
| 1/31/2013 | Listing removed | $87,000$52/sqft |
Source: Scott Harvey Real Estate Services #1796181 Report a problem | ||
| 1/25/2013 | Price change | $87,000-14.8%$52/sqft |
Source: Scott Harvey Real Estate Services #1796181 Report a problem | ||
| 1/20/2013 | Listed for sale | $102,100$61/sqft |
Source: Scott Harvey Real Estate Services #1796181 Report a problem | ||
| 11/17/2012 | Listing removed | $102,100$61/sqft |
Source: Scott Harvey Real Estate Services #1796181 Report a problem | ||
| 10/20/2012 | Price change | $102,100-12%$61/sqft |
Source: Scott Harvey Real Estate Services #1796181 Report a problem | ||
| 8/26/2012 | Listed for sale | $116,000$69/sqft |
Source: foreclosure.com Report a problem | ||
| 8/10/2012 | Sold | -- |
Source: Public Record Report a problem | ||
Public tax history
| Year | Property taxes | Tax assessment |
|---|---|---|
| 2025 | $3,683 +0.8% | $32,349 +0.8% |
| 2024 | $3,652 +11.5% | $32,096 +14.2% |
| 2023 | $3,276 +5.7% | $28,106 +6.8% |
| 2022 | $3,100 | $26,323 +8.4% |
| 2021 | -- | $24,276 +0.4% |
| 2020 | $2,972 | $24,173 +4% |
| 2019 | -- | $23,253 +8.7% |
| 2018 | -- | $21,390 +13.8% |
| 2017 | $2,257 | $18,802 +8.9% |
| 2016 | $2,257 +12.6% | $17,261 +3.9% |
| 2015 | $2,004 +4% | $16,617 +65.7% |
| 2013 | $1,927 +51.8% | $10,028 -8.2% |
| 2012 | $1,269 -5.6% | $10,925 -5.9% |
| 2010 | $1,345 -6.1% | $11,615 -7.5% |
| 2009 | $1,432 -17.3% | $12,558 -10.5% |
| 2008 | $1,731 -3.4% | $14,028 -2.2% |
| 2007 | $1,792 +7.4% | $14,340 |
| 2006 | $1,668 | $14,340 +4.9% |
| 2005 | -- | $13,673 |
Find assessor info on the county website
Monthly payment
Est. payment
Payment breakdown
Explore the cost of this home by adjusting the details. Changes won't be saved.Climate risks
Neighborhood: 66062
Nearby schools
GreatSchools rating
- 9/10Dayton Creek Elementary SchoolGrades: PK-5Distance: 1.1 mi
- 9/10Forest Spring Middle SchoolGrades: 6-8Distance: 2.5 mi
- 8/10Spring Hill High SchoolGrades: 9-12Distance: 3.3 mi
Schools provided by the listing agent
- Elementary: Prairie Creek
- Middle: Spring Hill
- High: Spring Hill
Source: Heartland MLS as distributed by MLS GRID. This data may not be complete. We recommend contacting the local school district to confirm school assignments for this home.
- $--3 bd2 ba1.1k sqft21755 W 179th St, Olathe, KS 66062Sold

- $285,9003 bd2 ba964 sqft21805 W 179th St, Olathe, KS 66062Off Market
- $318,1003 bd2 ba1.4k sqft21735 W 179th St, Olathe, KS 66062Off Market

- $300,5003 bd2 ba1k sqft21825 W 179th St, Olathe, KS 66062Off Market
- $291,4003 bd1 ba1k sqft21790 W 179th St, Olathe, KS 66062Off Market
- $291,3003 bd1 ba2.3k sqft21760 W 179th St, Olathe, KS 66062Off Market
- $--2 bd1 ba920 sqft21810 W 179th St, Olathe, KS 66062Sold
- $270,4003 bd1 ba1k sqft21715 W 179th St, Olathe, KS 66062Off Market
A local agent can set up tours, give advice and negotiate with sellers.
Similar homes
- $355,0003 bd3 ba2.2k sqft2120 E 153rd Ter, Olathe, KS 66062For Sale
 MLS ID #2626153, Alicia Harwood, Realty ONE Group Esteem. Heartland MLS as distributed by MLS GRID
 - $350,0003 bd2 ba1.7k sqft612 S Sherman Ave, Olathe, KS 66061For Sale
 MLS ID #2631762, Bryan Huff, Keller Williams Realty Partners Inc.. Heartland MLS as distributed by MLS GRID
 - $299,0003 bd2 ba1.5k sqft409 W South St, Spring Hill, KS 66083For Sale
 MLS ID #2626853, Amber O Brien, Real Broker, LLC. Heartland MLS as distributed by MLS GRID
 - $315,0004 bd2 ba1.4k sqft305 W South St, Spring Hill, KS 66083For Sale
 MLS ID #2630794, Lisa Huppe, ReeceNichols- Leawood Town Center. Heartland MLS as distributed by MLS GRID
 - $359,9504 bd3 ba2.2k sqft1308 S Apache Ct, Olathe, KS 66062For SaleMLS ID #2630502, Nia Thomas, HomeSmart Legacy. Heartland MLS as distributed by MLS GRID
- $390,0003 bd3 ba1.7k sqft15512 S Arapaho St, Olathe, KS 66062For SaleMLS ID #2623805, Jenni Reecht, Weichert, Realtors Welch & Co.. Heartland MLS as distributed by MLS GRID
- $375,0004 bd3 ba1.8k sqft2118 S Central St, Olathe, KS 66062For SaleMLS ID #2624979, Karim Majed, Keller Williams Realty Partners Inc.. Heartland MLS as distributed by MLS GRID
- $355,0003 bd2 ba1.3k sqft105 E Cedar St, Spring Hill, KS 66083For SaleMLS ID #2631122, Guide Group, Compass Realty Group. Heartland MLS as distributed by MLS GRID
- $328,9504 bd2 ba1.7k sqft920 Pumpkin Ridge St, Gardner, KS 66030For SaleMLS ID #2623608, Valerie McClaskey, ReeceNichols- Leawood Town Center. Heartland MLS as distributed by MLS GRID
- $275,0003 bd1 ba1k sqft604 S Hickory St, Gardner, KS 66030For SaleMLS ID #2623236, Dave Johns, Keller Williams Realty Partners Inc.. Heartland MLS as distributed by MLS GRID
- $380,0004 bd3 ba1.7k sqft1725 S Kiowa Dr, Olathe, KS 66062For SaleMLS ID #2619031, Kilver Martinez, Lettiann & Associates Real Estate Services, LLC. Heartland MLS as distributed by MLS GRID
- $299,9003 bd2 ba1.5k sqft13408 W 60th St, Shawnee, KS 66216For SaleMLS ID #2629913, Christopher Stjernholm, Trelora Realty. Heartland MLS as distributed by MLS GRID
- $349,0003 bd2 ba2k sqft215 N Maple St, Gardner, KS 66030For SaleMLS ID #2624614, Karla Muncie, Realty Executives. Heartland MLS as distributed by MLS GRID
- $315,0003 bd2 ba1.4k sqft11507 W 69th St, Shawnee, KS 66203For SaleMLS ID #2632298, Lisa Jeske, RE/MAX Innovations. Heartland MLS as distributed by MLS GRID
- $425,0004 bd3 ba2.2k sqft15026 W 146th St, Olathe, KS 66062For SaleMLS ID #2630008, Peyton Young, Kansas City Realty. Heartland MLS as distributed by MLS GRID
- $287,5003 bd3 ba1.7k sqft6706 E 162nd St, Belton, MO 64012For SaleMLS ID #2629459, Scott Johnson, ReeceNichols - Lees Summit. Heartland MLS as distributed by MLS GRID
- $225,0003 bd1 ba1.1k sqft515 S Cardinal Dr, Olathe, KS 66062For SaleMLS ID #2621978, Amy Bible, Platinum Realty LLC. Heartland MLS as distributed by MLS GRID
- $409,9004 bd3 ba2k sqft15306 W 121st Ter, Olathe, KS 66062For SaleMLS ID #2629562, Cyndee Sole, ReeceNichols - Lees Summit. Heartland MLS as distributed by MLS GRID
- $305,0002 bd1 ba1.1k sqft9316 W 80th St, Overland Park, KS 66204For SaleMLS ID #2621150, Judy Klemm, KC One Realty, LLC. Heartland MLS as distributed by MLS GRID
- $349,9503 bd4 ba2.1k sqft10562 Century Ln, Overland Park, KS 66215For SaleMLS ID #2631440, Bourk Johnson Team, Parkway Real Estate LLC. Heartland MLS as distributed by MLS GRID
