Skip main navigation
Sold for $649,990
  • $649,990

    21787 Express Ter #1128A, Ashburn, VA 20147

    3beds
    2,501sqft
    Townhouse
    Built in 2025
    -- sqft lot
    $662,000 Zestimate®
    $260/sqft
    $3,627 Estimated rent

    Home value

    $662,000

    $629,000 - $695,000

    $3,627/mo

    Zestimate® history
    Loading
    Loading...

    Owner options

    List your home for rent

    $3,627/mo

    Rent Zestimate®

    Find your next renter with Zillow Rental Manager. Plus, with online applications, you can quickly screen prospective tenants – for free.

    Learn more

    $3,627/mo

    Rent Zestimate®

    Refinance and save

    $3,878/mo

    Est. payment

    Refinancing to a lower rate could help reduce your monthly payments and save thousands over the life of the loan.

    See today's rates

    $3,878/mo

    Est. payment

    Explore your selling options

    Work with a Zillow partner agent

    Leverage their expertise and Zillow's premium Showcase listings to get your home seen by more buyers.

    Get started

    List with your own agent

    Get your home in front of millions of buyers by listing it on Zillow.

    Learn how to do it

    Sell it yourself

    Take full control of how buyers see your home on Zillow by listing For Sale by Owner (FSBO).

    List your home

    What's special

    Stunning great roomConvenient one-car garageHuge walk-in closetSpa-like dual-vanity bath
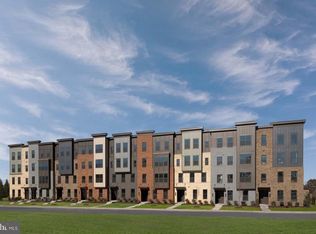
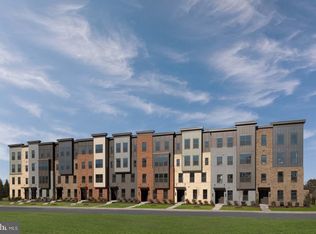
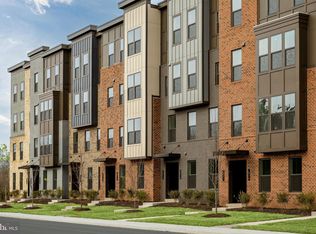
    Ready for December Move-In! Step into our largest two-level condo, designed for effortless entertaining and elevated everyday living. The Hayes grand, two-level condominium lets you step up to space and style without an ounce of compromise. A convenient one-car garage welcomes you inside. The open-concept layout features a stunning gourmet kitchen with upgraded quartz countertops, induction cooktop, and a spacious center island that flows seamlessly into the expansive great room and dining area. On the main level, office/study (optional), open concept entertaining is easy with a stunning great room that overlooks a dining area, as well as a spacious sky lanai for outdoor living. Enjoy outdoor living year-round on your oversized covered porch, offering one of the community’s best views of the beautifully landscaped courtyard—complete with grilling stations and cozy firepits. Upstairs, retreat to a luxurious primary suite with a spa-inspired bath featuring dual vanities and a seated shower, zs well as a huge walk-in closet . Two additional bedrooms, a full hall bath with dual sinks, and a separate laundry room with washer, dryer, and utility sink provide comfort and convenience. Thoughtful upgrades throughout include hardwood stairs, under-cabinet lighting, coffered ceilings, and premium quartz finishes. Come see all The Hayes has to offer. Show Days and Times: Daily 12pm-2pm Model Address: 43791 Metro Ter, Ashburn, VA 20147

    Zillow last checked:

    Listing updated:

    Listed by:

    Scott MacDonald 703-652-5760,

    RE/MAX Gateway

    Bought with:

    Robert Wittman, 681060

    Redfin Corporation

    Source: Bright MLS,MLS#: VALO2110478MLS Logo

    Facts & features

    Interior

    Bedrooms & bathrooms
    • Bedrooms: 3
    • Bathrooms: 3
    • Full bathrooms: 2
    • 1/2 bathrooms: 1
    • Main level bathrooms: 1
    Heating
    • ENERGY STAR Qualified Equipment, Programmable Thermostat, Zoned, Heat Pump, Electric
    Cooling
    • Central Air, ENERGY STAR Qualified Equipment, Programmable Thermostat, Zoned, Electric
    Appliances
    • Included: Dishwasher, Disposal, Dryer, Exhaust Fan, Microwave, Refrigerator, Washer, Cooktop, Oven, Electric Water Heater
    Features
    • Kitchen - Gourmet, Other, Walk-In Closet(s), Crown Molding, Family Room Off Kitchen, Kitchen Island, Formal/Separate Dining Room, 9'+ Ceilings, Tray Ceiling(s)
    • Flooring: Carpet
    • Doors: Insulated
    • Windows: Double Pane Windows, Screens, Insulated Windows
    • Has basement: No
    • Has fireplace: No
    Interior area
    • Total structure area: 2,501
    • Total interior livable area: 2,501 sqft
    • Finished area above ground: 2,501

    Property

    Parking
    • Total spaces: 1
    • Parking features: Garage Faces Rear, Attached
    • Attached garage spaces: 1
    Accessibility
    • Accessibility features: None
    Features
    • Levels: Two
    • Stories: 2
    • Pool features: None
    Details
    • Additional structures: Above Grade
    • Parcel number: NO TAX RECORD
    • Zoning: 0
    • Special conditions: Standard

    Construction

    Type & style
    • Home type: Townhouse
    • Architectural style: Contemporary
    • Property subtype: Townhouse
    Materials
    • Brick, Vinyl Siding
    • Foundation: Slab
    Condition
    • Excellent
    • New construction: Yes
    • Year built: 2025
    Details
    • Builder model: Hayes
    • Builder name: NVHomes

    Utilities & green energy

    • Sewer: Public Sewer
    • Water: Public

    Community & neighborhood

    Location
    • Region: Ashburn
    • Subdivision: Ashburn Station

    HOA & financial

    Other fees
    • Condo and coop fee: $240 monthly

    Other

    Other facts
    • Listing agreement: Exclusive Right To Sell
    • Listing terms: Cash,Conventional,FHA,VA Loan
    • Ownership: Condominium

    Price history

    DateEventPrice
    12/22/2025Sold$649,990$260/sqft
    Source: Bright MLS #VALO2110478 Report a problem
    11/24/2025Pending sale$649,990$260/sqft
    Source: Bright MLS #VALO2110478 Report a problem
    11/17/2025Price change$649,990-3%$260/sqft
    Source: Bright MLS #VALO2110478 Report a problem
    11/10/2025Price change$669,990-0.6%$268/sqft
    Source: Bright MLS #VALO2110478 Report a problem
    11/3/2025Listed for sale$673,990$269/sqft
    Source: Bright MLS #VALO2110478 Report a problem

    Public tax history

    Tax history is unavailable.

    Neighborhood: 20147

    Nearby schools

    GreatSchools rating
    Schools provided by the listing agent
    • District: Loudoun County Public Schools

    Source: Bright MLS. This data may not be complete. We recommend contacting the local school district to confirm school assignments for this home.

    Get a cash offer in 3 minutes
    Find out how much your home could sell for in as little as 3 minutes with a no-obligation cash offer.
    Estimated market value
    $662,000
    Get a cash offer in 3 minutes
    Find out how much your home could sell for in as little as 3 minutes with a no-obligation cash offer.
    Estimated market value
    $662,000