Step into a home inspired by Life Magazine’s 1995 Dream House, a "modern cottage blending romance, nostalgia, and bold, open design." Thoughtfully enhanced over the years by Cates Fine Homes, this architectural gem features a stunning conservatory—a serene space for a home office, second living area, or sun-drenched sitting room. A charming sunroom and an additional garage with a light-filled studio make this an artist’s dream retreat. Nestled in a tranquil wooded setting with lush perennial gardens, the home offers privacy, peace, and a connection to nature, while providing ample space for family gatherings and entertaining. A truly special place to call home!
Closed
$705,500
21788 Pomroy Ave N, Scandia, MN 55073
3beds
3,278sqft
Single Family Residence
Built in 1995
9.2 Acres Lot
$712,100 Zestimate®
$215/sqft
$3,793 Estimated rent
Home value
$712,100
Estimated sales range
Not available
$3,793/mo
Zestimate® history
Owner options
List your home for rent
$3,793/mo
Rent Zestimate®
Find your next renter with Zillow Rental Manager. Plus, with online applications, you can quickly screen prospective tenants – for free.
$3,793/mo
Rent Zestimate®
Refinance and save
$4,451/mo
Est. payment
Refinancing to a lower rate could help reduce your monthly payments and save thousands over the life of the loan.
$4,451/mo
Est. payment
Explore your selling options
Work with a Zillow partner agent
Leverage their expertise and Zillow's premium Showcase listings to get your home seen by more buyers.
Get startedList with your own agent
Get your home in front of millions of buyers by listing it on Zillow.
Learn how to do itSell it yourself
Take full control of how buyers see your home on Zillow by listing For Sale by Owner (FSBO).
List your homeWhat's special
Zillow last checked:
Listing updated:
Listed by:
Laurie A. Dick 651-303-5383,
Real Broker, LLC,
Sherri L Hopfe 612-710-6650
Bought with:
Robert Brown, GRI
Keller Williams Premier Realty
Source: NorthstarMLS as distributed by MLS GRID,MLS#: 6593276
Facts & features
Interior
Bedrooms & bathrooms
- Bedrooms: 3
- Bathrooms: 3
- Full bathrooms: 2
- 1/2 bathrooms: 1
Bedroom
- Level: Upper
- Area: 252 Square Feet
- Dimensions: 18x14
Bedroom 2
- Level: Upper
- Area: 110 Square Feet
- Dimensions: 11x10
Bedroom 3
- Level: Upper
- Area: 110 Square Feet
- Dimensions: 11x10
Other
- Level: Main
- Area: 120 Square Feet
- Dimensions: 15x8
Dining room
- Level: Main
- Area: 280 Square Feet
- Dimensions: 14x20
Exercise room
- Level: Lower
- Area: 120 Square Feet
- Dimensions: 15x8
Family room
- Level: Lower
- Area: 252 Square Feet
- Dimensions: 14x18
Informal dining room
- Level: Main
- Area: 78 Square Feet
- Dimensions: 13x6
Kitchen
- Level: Main
- Area: 234 Square Feet
- Dimensions: 18x13
Living room
- Level: Main
- Area: 322 Square Feet
- Dimensions: 14x23
Other
- Level: Upper
- Area: 500 Square Feet
- Dimensions: 20x25
Sun room
- Level: Main
- Area: 143 Square Feet
- Dimensions: 13x11
Heating
- Forced Air, In-Floor Heating
Cooling
- Central Air
Features
- Basement: Egress Window(s),Partially Finished
- Number of fireplaces: 2
- Fireplace features: Double Sided, Gas, Living Room, Primary Bedroom
Interior area
- Total structure area: 3,278
- Total interior livable area: 3,278 sqft
- Finished area above ground: 2,766
- Finished area below ground: 512
Property
Parking
- Total spaces: 4
- Parking features: Attached, Detached Garage, Insulated Garage
- Attached garage spaces: 4
- Details: Garage Dimensions (22x21)
Accessibility
- Accessibility features: None
Features
- Levels: Two
- Stories: 2
- Patio & porch: Front Porch, Patio
- Pool features: None
Lot
- Size: 9.2 Acres
- Dimensions: 638 x 1258
Details
- Additional structures: Garage(s), Studio
- Foundation area: 1383
- Additional parcels included: 1303220210009
- Parcel number: 1303220210008
- Zoning description: Residential-Single Family
Construction
Type & style
- Home type: SingleFamily
- Property subtype: Single Family Residence
Materials
- Roof: Age Over 8 Years,Architectural Shingle,Pitched
Condition
- New construction: No
- Year built: 1995
Utilities & green energy
- Gas: Natural Gas
- Sewer: Private Sewer
- Water: Private
Community & HOA
Community
- Subdivision: Riverview Estates
HOA
- Has HOA: No
Location
- Region: Scandia
Financial & listing details
- Price per square foot: $215/sqft
- Tax assessed value: $645,100
- Annual tax amount: $6,852
- Date on market: 3/14/2025
- Cumulative days on market: 136 days
Price history
| Date | Event | Price |
|---|---|---|
| 8/28/2025 | Sold | $705,500-10.1%$215/sqft |
Source:  NorthstarMLS as distributed by MLS GRID #6593276 Report a problem NorthstarMLS as distributed by MLS GRID #6593276 Report a problem | ||
| 7/29/2025 | Pending sale | $785,000$239/sqft |
Source: NorthstarMLS as distributed by MLS GRID #6593276 Report a problem | ||
| 6/5/2025 | Price change | $785,000-6%$239/sqft |
Source: NorthstarMLS as distributed by MLS GRID #6593276 Report a problem | ||
| 4/24/2025 | Price change | $835,000-4%$255/sqft |
Source: NorthstarMLS as distributed by MLS GRID #6593276 Report a problem | ||
| 3/15/2025 | Listed for sale | $870,000$265/sqft |
Source: NorthstarMLS as distributed by MLS GRID #6593276 Report a problem | ||
Public tax history
| Year | Property taxes | Tax assessment |
|---|---|---|
| 2025 | $6,376 +11.7% | $645,100 +5.8% |
| 2024 | $5,706 +3.5% | $609,500 +3.9% |
| 2023 | $5,512 +22.7% | $586,700 +37.4% |
| 2022 | $4,492 -2.7% | $427,100 |
| 2021 | $4,618 +0.3% | $427,100 +1.9% |
| 2020 | $4,602 | $419,300 |
| 2019 | $4,602 | $419,300 +7.4% |
| 2018 | $4,602 +3.7% | $390,500 +3.8% |
| 2017 | $4,438 +8.1% | $376,100 +21.9% |
| 2016 | $4,104 +20.6% | $308,600 -5.3% |
| 2015 | $3,402 | $325,700 +21.2% |
| 2013 | $3,402 -3% | $268,700 -9.2% |
| 2012 | $3,508 | $295,900 -10% |
| 2011 | $3,508 +13.5% | $328,600 -6.1% |
| 2010 | $3,090 +2.1% | $349,800 |
| 2009 | $3,026 -12.1% | -- |
| 2008 | $3,444 +5.3% | -- |
| 2007 | $3,270 -1.1% | -- |
| 2006 | $3,306 +2.6% | -- |
| 2005 | $3,221 +1.6% | -- |
| 2004 | $3,169 -5.3% | -- |
| 2003 | $3,345 +8.4% | -- |
| 2002 | $3,086 -17.8% | -- |
| 2001 | $3,756 | -- |
Find assessor info on the county website
Neighborhood: 55073
Nearby homes
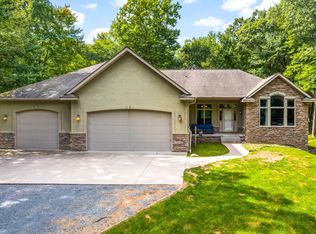
- $800,0004 bd3 ba4.6k sqft21860 Pomroy Ave N, Scandia, MN 55073Sold
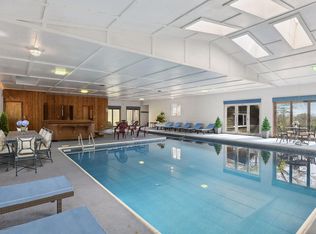
- $1,032,9002 bd3 ba2.9k sqft21720 Pomroy Ave N, Scandia, MN 55073Off Market

- $555,3003 bd3 ba1.4k sqft21922 Pomroy Ave N, Scandia, MN 55073Off Market
- $771,8005 bd4 ba5.9k sqft21550 Pomroy Ave N, Scandia, MN 55073Off Market
- $573,0002 bd3 ba1.8k sqft21881 Pomroy Ave N, Scandia, MN 55073Sold
- $589,4004 bd3 ba1.4k sqft21799 Pomroy Ave N, Scandia, MN 55073Off Market
- $987,7004 bd3 ba4k sqft21535 Pomroy Ave N, Scandia, MN 55073Off Market
- $375,0002 bd2 ba1.5k sqft15679 220th St N, Scandia, MN 55073Sold
Nearby schools
GreatSchools rating
- 8/10Scandia Elementary SchoolGrades: PK-6Distance: 1.5 mi
- 7/10Forest Lake Area Middle SchoolGrades: 7-8Distance: 9.1 mi
- 7/10Forest Lake Senior High SchoolGrades: 9-12Distance: 9.5 mi
Get a cash offer in 3 minutes
Find out how much your home could sell for in as little as 3 minutes with a no-obligation cash offer.
Estimated market value
$712,100
Get a cash offer in 3 minutes
Find out how much your home could sell for in as little as 3 minutes with a no-obligation cash offer.
Estimated market value
$712,100
- Minnesota
- Washington County
- Scandia
- 55073
- 21788 Pomroy Ave N
Nearby cities
Nearby zip codes
Other Scandia Topics
