Skip main navigation
Closed
  • $429,000

    2179 Alnwick Dr, Duluth, GA 30096

    2beds
    1,540sqft
    Single Family Residence, Residential
    Built in 2003
    6,969.6 Square Feet Lot
    $418,800 Zestimate®
    $279/sqft
    $2,228 Estimated rent

    Home value

    $418,800

    $385,000 - $456,000

    $2,228/mo

    Zestimate® history
    Loading
    Loading...

    Owner options

    List your home for rent

    $2,228/mo

    Rent Zestimate®

    Find your next renter with Zillow Rental Manager. Plus, with online applications, you can quickly screen prospective tenants – for free.

    Learn more

    $2,228/mo

    Rent Zestimate®

    Refinance and save

    $2,651/mo

    Est. payment

    Refinancing to a lower rate could help reduce your monthly payments and save thousands over the life of the loan.

    See today's rates

    $2,651/mo

    Est. payment

    Explore your selling options

    Work with a Zillow partner agent

    Leverage their expertise and Zillow's premium Showcase listings to get your home seen by more buyers.

    Get started

    List with your own agent

    Get your home in front of millions of buyers by listing it on Zillow.

    Learn how to do it

    Sell it yourself

    Take full control of how buyers see your home on Zillow by listing For Sale by Owner (FSBO).

    List your home

    What's special

    Private backyardWood flooringWalk-in closetSeparate showerVaulted ceilingsOversized primary bedroomSoaking tub
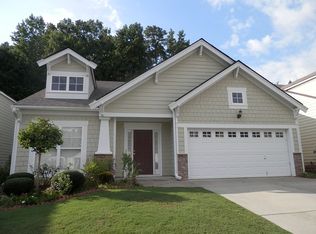
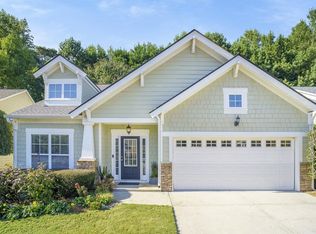
    Wonderful craftsman style ranch with a modern and open floor plan. The features vaulted ceilings, 10 ft ceilings, and an oversized primary bedroom on the main level, contribute to a spacious and comfortable living environment. The recent roof was replaced in 2023. The updated air conditioner and wood flooring within the last 3-5 years indicate a well-maintained and upgraded interior. And the Refrigirator and Dishwasher was newly built a few month ago. The primary bathroom's amenities, including a double vanity, soaking tub, separate shower, and walk-in closet, provide a luxurious touch to the primary suite. The addition of a sunroom and a private backyard adds to the appeal, providing a space for relaxation and enjoyment. The neighborhood's well-maintained appearance and the inclusion of sidewalks contribute to a pedestrian-friendly and aesthetically pleasing environment. The $95 per month HOA fee, which includes once a week lawn care, adds convenience for homeowners. The neighborhood is 100% rent restricted Proximity to shopping, restaurants, churches, and entertainment enhances the home's location, making it convenient for residents to access various amenities and services. Overall, it seems like a delightful and well-cared-for property in a desirable neighborhood.

    Zillow last checked:

    Listing updated:

    Listing Provided by:

    Daegyun Jung,

    Agency NA, LLC. 678-554-6234

    Bought with:

    Serah Sung, 435261

    Virtual Properties Realty.Net, LLC.

    Source: FMLS GA,MLS#: 7524504MLS Logo

    Facts & features

    Interior

    Bedrooms & bathrooms
    • Bedrooms: 2
    • Bathrooms: 2
    • Full bathrooms: 2
    • Main level bathrooms: 2
    • Main level bedrooms: 2
    Primary bedroom
    • Features: Master on Main
    • Level: Master on Main
    Bedroom
    • Features: Master on Main
    Primary bathroom
    • Features: Double Vanity, Shower Only
    Dining room
    • Features: Open Concept
    Kitchen
    • Features: Breakfast Bar, Eat-in Kitchen, Pantry Walk-In, Stone Counters
    Heating
    • Central
    Cooling
    • Electric
    Appliances
    • Included: Dishwasher, Gas Cooktop, Gas Oven
    • Laundry: In Hall, Main Level
    Features
    • Bookcases, High Ceilings 10 ft Main
    • Flooring: Carpet, Wood
    • Windows: Wood Frames
    • Basement: None
    • Number of fireplaces: 1
    • Fireplace features: Gas Starter, Living Room
    • Common walls with other units/homes: No Common Walls
    Interior area
    • Total structure area: 1,540
    • Total interior livable area: 1,540 sqft

    Property

    Parking
    • Total spaces: 2
    • Parking features: Driveway, Garage
    • Garage spaces: 2
    • Has uncovered spaces: Yes
    Accessibility
    • Accessibility features: None
    Features
    • Levels: One
    • Stories: 1
    • Patio & porch: None
    • Exterior features: Private Yard, No Dock
    • Pool features: None
    • Spa features: None
    • Fencing: None
    • Has view: Yes
    • View description: Neighborhood
    • Waterfront features: None
    • Body of water: None
    Lot
    • Size: 6,969 sqft
    • Features: Back Yard
    Details
    • Additional structures: Garage(s)
    • Parcel number: R7119 239
    • Other equipment: None
    • Horse amenities: None

    Construction

    Type & style
    • Home type: SingleFamily
    • Architectural style: Craftsman
    • Property subtype: Single Family Residence, Residential
    Materials
    • Vinyl Siding
    • Foundation: Slab
    • Roof: Shingle
    Condition
    • Resale
    • New construction: No
    • Year built: 2003

    Utilities & green energy

    • Electric: 110 Volts, 220 Volts
    • Sewer: Public Sewer
    • Water: Public
    • Utilities for property: Cable Available, Electricity Available, Phone Available
    Green energy
    • Green verification: HERS Index Score
    • Energy efficient items: None
    • Energy generation: None

    Community & neighborhood

    Security
    • Security features: Fire Alarm
    Community
    • Community features: None
    Location
    • Region: Duluth
    • Subdivision: Village At Cardinal Lake

    HOA & financial

    HOA
    • Has HOA: Yes
    • Association phone: 678-472-8252

    Other

    Other facts
    • Road surface type: Paved

    Price history

    DateEventPrice
    3/5/2025Sold$429,000$279/sqft
    Source: FMLS GA #7524504 Report a problem
    2/13/2025Listed for sale$429,000+19.2%$279/sqft
    Source: FMLS GA #7524504 Report a problem
    2/13/2024Sold$360,000-4%$234/sqft
    Source: FMLS GA #7303751 Report a problem
    12/26/2023Pending sale$375,000$244/sqft
    Source: FMLS GA #7303751 Report a problem
    12/9/2023Price change$375,000-5.1%$244/sqft
    Source: FMLS GA #7303751 Report a problem
    11/15/2023Listed for sale$395,000+172.4%$256/sqft
    Source: FMLS GA #7303751 Report a problem
    4/23/2013Sold$145,000-16.2%$94/sqft
    Source: Public Record Report a problem
    5/9/2003Sold$173,100$112/sqft
    Source: Public Record Report a problem

    Public tax history

    YearProperty taxesTax assessment
    2025$5,492 -3.1%$158,560 +5.9%
    2024$5,669 +682.1%$149,760 +8.4%
    2023$725 -13.5%$138,160 +45.1%
    2022$838 +1.3%$95,200
    2021$827 +0.3%$95,200 +8.3%
    2020$824 +7.5%$87,880
    2019$767 $87,880 +8%
    2018$767 -2.9%$81,400 +24.2%
    2016$790 -1.8%$65,560 +6.4%
    2015$804 $61,600 +6.2%
    2014$804 -0.2%$58,000 +20.6%
    2013$805 $48,080
    2012-- $48,080 -22.6%
    2011-- $62,080 -18.6%
    2010-- $76,280
    2009-- $76,280
    2007-- $76,280 +12.7%
    2006-- $67,680
    2005-- $67,680
    2004$326 +4.3%$67,680 +260%
    2003$313 $18,800

    Find assessor info on the county website

    Neighborhood: 30096

    Nearby schools

    GreatSchools rating
    Schools provided by the listing agent
    • Elementary: Harris
    • Middle: Duluth
    • High: Duluth

    Source: FMLS GA. This data may not be complete. We recommend contacting the local school district to confirm school assignments for this home.

    Get a cash offer in 3 minutes
    Find out how much your home could sell for in as little as 3 minutes with a no-obligation cash offer.
    Estimated market value
    $418,800
    Get a cash offer in 3 minutes
    Find out how much your home could sell for in as little as 3 minutes with a no-obligation cash offer.
    Estimated market value
    $418,800