Skip main navigation
Sold for $1,275,000
  • $1,275,000

    2179 Canary Island CV, NAPLES, FL 34119

    4beds
    2,666sqft
    Single Family Residence
    Built in 2002
    0.33 Acres Lot
    $1,274,900 Zestimate®
    $478/sqft
    $5,686 Estimated rent

    Home value

    $1,274,900

    $1.15M - $1.42M

    $5,686/mo

    Zestimate® history
    Loading
    Loading...

    Owner options

    List your home for rent

    $5,686/mo

    Rent Zestimate®

    Find your next renter with Zillow Rental Manager. Plus, with online applications, you can quickly screen prospective tenants – for free.

    Learn more

    $5,686/mo

    Rent Zestimate®

    Refinance and save

    $15,272/mo

    Est. payment

    Refinancing to a lower rate could help reduce your monthly payments and save thousands over the life of the loan.

    See today's rates

    $15,272/mo

    Est. payment

    Explore your selling options

    Work with a Zillow partner agent

    Leverage their expertise and Zillow's premium Showcase listings to get your home seen by more buyers.

    Get started

    List with your own agent

    Get your home in front of millions of buyers by listing it on Zillow.

    Learn how to do it

    Sell it yourself

    Take full control of how buyers see your home on Zillow by listing For Sale by Owner (FSBO).

    List your home

    What's special

    Serene lake viewsStriking waterfall islandQuartz countertopsRock wall waterfall spaBackyard oasisLush tropical landscapingOpen-concept floorplan
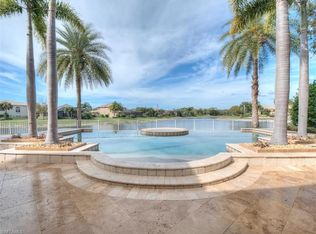
    It’s all about the views—thanks to this home’s premier location. Welcome to this completely updated Aquamarine model (3+ den | 3 bath | 3-car garage), ideally situated at the end of a quiet cul-de-sac on an oversized, fenced pie-shaped lot within the highly sought-after gated community of Saturnia Lakes. Enjoy breathtaking sunset vistas shimmering over the water from your private primary suite, where serene lake views create a true sense of retreat. Step outside to your own backyard oasis, featuring a bespoke infinity-edge saltwater pool with sun shelf, rock wall waterfall spa, and lush tropical landscaping—perfectly designed for both tranquil relaxation and elevated entertaining. Inside, soaring vaulted ceilings and an open-concept floorplan create seamless indoor-outdoor living, enhanced by impact sliders and doors that fill the home with natural light while offering added peace of mind. The chef’s kitchen serves as the heart of the home, beautifully appointed with double-stacked tailored cabinetry, double ovens, quartz countertops, a designer backsplash, and a striking waterfall island—offering generous space for both casual dining and refined gatherings. Additional upgrades include elegantly renovated bathrooms with custom tilework, upgraded cabinetry and fixtures, solid-core doors, LED lighting, an expanded driveway and walkway, a finished epoxy garage floor with built-in cabinetry, and newer HVAC systems. Thoughtfully updated throughout, this residence showcases exceptional craftsmanship and modern luxury at every turn. Residents of Saturnia Lakes enjoy an array of resort-style amenities, including a clubhouse, resort and lap pools, kiddie pool, hot tub, saunas, fitness center, four lighted Har-Tru tennis courts, basketball court, billiards room, ballroom, and internet café. Ideally located within top-rated school zones, with resident access to Logan Blvd for convenient commuting, and just minutes from pristine beaches, Seed to Table, Sugarshack Downtown, and premier shopping. Experience the very best of Southwest Florida living—this is a home you don’t want to miss. Seller financing available.

    Zillow last checked:

    Listing updated:

    Listed by:

    Anita Susco 914-522-7223,

    Alfred Robbins Realty Group

    Bought with:

    Nancy Bjork

    John R Wood Properties

    Source: SWFLMLS,MLS#: 226015671MLS LogoOriginating MLS: Naples

    Facts & features

    Interior

    Bedrooms & bathrooms
    • Bedrooms: 4
    • Bathrooms: 3
    • Full bathrooms: 3
    Rooms
    • Room types: Den - Study, 4 Bed
    Bedroom
    • Features: First Floor Bedroom, Master BR Ground, Split Bedrooms
    Dining room
    • Features: Breakfast Bar, Dining - Living, Eat-in Kitchen, Formal
    Kitchen
    • Features: Island, Pantry
    Heating
    • Central
    Cooling
    • Central Air, Zoned
    Appliances
    • Included: Electric Cooktop, Dishwasher, Disposal, Double Oven, Freezer, Refrigerator/Icemaker, Oven, Washer
    • Laundry: Inside
    Features
    • Pantry, Smoke Detectors, Vaulted Ceiling(s), Walk-In Closet(s), Window Coverings, Den - Study, Laundry in Residence
    • Flooring: Carpet, Tile, Vinyl
    • Doors: Impact Resistant Doors
    • Windows: Window Coverings, Impact Resistant Windows
    • Has fireplace: No
    Interior area
    • Total structure area: 3,147
    • Total interior livable area: 2,666 sqft

    Property

    Parking
    • Total spaces: 3
    • Parking features: Driveway, Attached
    • Attached garage spaces: 3
    • Has uncovered spaces: Yes
    Features
    • Stories: 1
    • Patio & porch: Patio
    • Has private pool: Yes
    • Pool features: Community, Pool/Spa Combo, In Ground, Concrete, Custom Upgrades, Equipment Stays, Electric Heat, Infinity, Salt Water
    • Has spa: Yes
    • Spa features: In Ground, Concrete, Equipment Stays, Heated, Pool Integrated
    • Fencing: Fenced
    • Has view: Yes
    • View description: Lake
    • Has water view: Yes
    • Water view: Lake
    • Waterfront features: Lake
    • Frontage type: Lakefront
    Lot
    • Size: 0.33 Acres
    • Features: Cul-De-Sac, Oversize
    Details
    • Additional structures: Tennis Court(s)
    • Parcel number: 72650004646

    Construction

    Type & style
    • Home type: SingleFamily
    • Architectural style: Traditional
    • Property subtype: Single Family Residence
    Materials
    • Block, Stucco
    • Foundation: Concrete Block
    • Roof: Tile
    Condition
    • New construction: No
    • Year built: 2002

    Utilities & green energy

    • Water: Central

    Community & HOA

    Community
    • Features: Clubhouse, Pool, Fitness Center, Lakefront Beach, Sidewalks, Street Lights, Tennis Court(s), Gated
    • Security: Security System, Smoke Detector(s), Gated Community
    • Subdivision: SATURNIA LAKES
    HOA
    • Has HOA: Yes
    • Amenities included: Basketball Court, Beach - Private, Billiard Room, Clubhouse, Pool, Fitness Center, Internet Access, Lakefront Beach, Library, Pickleball, Sauna, Sidewalk, Streetlight, Tennis Court(s), Underground Utility
    • HOA fee: $7,396 annually
    Location
    • Region: Naples

    Financial & listing details

    • Price per square foot: $478/sqft
    • Tax assessed value: $897,615
    • Annual tax amount: $9,268
    • Date on market: 4/16/2026
    • Lease term: Seller Financing

    Price history

    DateEventPrice
    6/24/2026Sold$1,275,000-5.5%$478/sqft
    Source: SWFLMLS #226015671 Report a problem
    5/9/2026Pending sale$1,349,900$506/sqft
    Source: SWFLMLS #226015671 Report a problem
    5/1/2026Price change$1,349,900-3.6%$506/sqft
    Source: SWFLMLS #226015671 Report a problem
    4/16/2026Listed for sale$1,399,900$525/sqft
    Source: SWFLMLS #226015671 Report a problem
    4/13/2026Listing removed$1,399,900$525/sqft
    Source: eXp Realty #226005660 Report a problem
    4/6/2026Listing removed$8,200$3/sqft
    Source: Zillow Rentals Report a problem
    4/1/2026Listed for rent$8,200+141.2%$3/sqft
    Source: Zillow Rentals Report a problem
    3/20/2026Price change$1,399,900-6.7%$525/sqft
    Source: SWFLMLS #226005660 Report a problem
    2/26/2026Price change$1,499,900-3.2%$563/sqft
    Source: SWFLMLS #226005660 Report a problem
    2/6/2026Listed for sale$1,549,9000%$581/sqft
    Source: SWFLMLS #226005660 Report a problem
    9/5/2023Sold$1,550,000-6%$581/sqft
    Source: SWFLMLS #223045726 Report a problem
    7/5/2023Pending sale$1,649,000$619/sqft
    Source: SWFLMLS #223045726 Report a problem
    6/24/2023Price change$1,649,000-5.7%$619/sqft
    Source: SWFLMLS #223045726 Report a problem
    6/23/2023Listed for sale$1,749,000+159.1%$656/sqft
    Source: William Raveis Real Estate, Mortgage & Insurance #223045726 Report a problem
    7/9/2021Sold$675,000-31.5%$253/sqft
    Source: Public Record Report a problem
    8/21/2013Listing removed$3,400$1/sqft
    Source: Sandpiper Realty & Management Report a problem
    6/4/2013Listed for rent$3,400$1/sqft
    Source: Sandpiper Realty & Management Report a problem
    11/22/2005Sold$985,000$369/sqft
    Source: Public Record Report a problem

    Public tax history

    YearProperty taxesTax assessment
    2025$9,269 -3.5%$897,615 -3.3%
    2024$9,603 -4%$928,238 -1.8%
    2023$10,002 +6.2%$944,985 +10%
    2022$9,418 +62.9%$859,077 +69.7%
    2021$5,781 +4.2%$506,260 +3.2%
    2020$5,546 -5.4%$490,445 -4.7%
    2019$5,862 +5.7%$514,670 +5.5%
    2018$5,548 -3.7%$487,863 +0.4%
    2017$5,761 -1.2%$485,989 +10%
    2016$5,830 +0.6%$441,808 +10%
    2015$5,792 +6.7%$401,644 +10%
    2014$5,429 +37.1%$365,131 +10%
    2013$3,961 +1.8%$331,937 +3.1%
    2012$3,889 -0.3%$321,818 -0.8%
    2011$3,902 -19.2%$324,576 -0.8%
    2010$4,828 -3.8%$327,335 -21%
    2009$5,020 $414,424 -11.6%
    2008$5,020 -14.6%$468,947 -11.3%
    2007$5,878 +21.1%$528,691 +2.2%
    2006$4,855 $517,400 +35.4%
    2005$4,855 +12.7%$382,227 +13.7%
    2004$4,306 +4.5%$336,091 +7%
    2003$4,122 +629.3%$314,083 +639%
    2002$565 -9.7%$42,500 +84.1%
    2001$626 $23,080
    Find assessor info on the county website

    Neighborhood: 34119

    Nearby schools

    GreatSchools rating
    Get pre-qualified for a loan
    At Zillow Home Loans, we can pre-qualify you in as little as 5 minutes with no impact to your credit score.

    An equal housing lender. NMLS #10287.

    Sell for more on Zillow
    Get a Zillow Showcase℠ listing at no additional cost and you could sell for .
    $1,274,900
    2% more
    +$25,498
    With Zillow Showcase(estimated)
    $1,300,398