Skip main navigation
Off market
  • $315,700

    2179 Catlin Ct, Barnhart, MO 63012

    4beds
    1,400sqft
    SingleFamily
    Built in 1984
    1.8 Acres Lot
    $315,700 Zestimate®
    $226/sqft
    $2,393 Estimated rent

    Home value

    $315,700

    $297,000 - $335,000

    $2,393/mo

    Zestimate® history
    Loading
    Loading...

    Owner options

    List your home for rent

    $2,393/mo

    Rent Zestimate®

    Find your next renter with Zillow Rental Manager. Plus, with online applications, you can quickly screen prospective tenants – for free.

    Learn more

    $2,393/mo

    Rent Zestimate®

    Refinance and save

    $1,968/mo

    Est. payment

    Refinancing to a lower rate could help reduce your monthly payments and save thousands over the life of the loan.

    See today's rates

    $1,968/mo

    Est. payment

    Explore your selling options

    Work with a Zillow partner agent

    Leverage their expertise and Zillow's premium Showcase listings to get your home seen by more buyers.

    Get started

    List with your own agent

    Get your home in front of millions of buyers by listing it on Zillow.

    Learn how to do it

    Sell it yourself

    Take full control of how buyers see your home on Zillow by listing For Sale by Owner (FSBO).

    List your home

    What's special

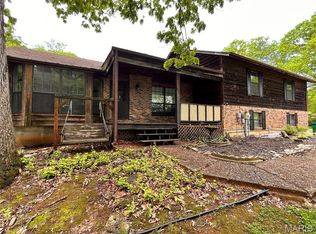
    Youll love the location of this Split Foyer home with 3+ bedrooms, 3 full baths & is move-in ready in the Windsor School District. Very private 1.8 acre lot on a cul-de-sac with park-like backyard with 2 outbuildings. Recent updated items: High end HVAC (2014), Rheem 50gal. water heater (2014), newer architectural roof, kitchen appliances, freshly painted interior, carpeting (upstairs), 6 panel doors and more. Open floorplan with door off kitchen leading to a nice sized covered deck that overlooks the large lot, that backs to woods. Master Bdrm features two mirrored closets & full bath! The lower level is finished with huge family room and 4th sleeping area with full bath. The oversized, insulated, 2 car garage is large enough for a work shop space. Subdivision has pool, tennis court, playground and ponds for fishing. USDA area for 100% financing for qualified buyers. Make your appointment today before it is gone! ******Showings start Saturday (March 2nd) at 12pm!*****

    This property is off market, which means it's not currently listed for sale or rent on Zillow. This may be different from what's available on other websites or public sources.

    Facts & features

    Interior

    Bedrooms & bathrooms
    • Bedrooms: 4
    • Bathrooms: 3
    • Full bathrooms: 3
    Heating
    • Forced air, Gas
    Cooling
    • Central
    Features
    • Flooring: Carpet
    Interior area
    • Total interior livable area: 1,400 sqft

    Property

    Parking
    • Parking features: Off-street, Garage
    Features
    • Exterior features: Vinyl
    Lot
    • Size: 1.80 Acres
    Details
    • Parcel number: 08702503001055

    Construction

    Type & style
    • Home type: SingleFamily
    Materials
    • Frame
    • Roof: Other
    Condition
    • Year built: 1984

    Utilities & green energy

    • Sewer: Public

    Community & neighborhood

    Location
    • Region: Barnhart

    HOA & financial

    HOA
    • Has HOA: Yes
    • HOA fee: $33 monthly

    Other

    Other facts
    • Interior Decor: Open Floor Plan, Some Carpeting, Special Millwork
    • Kitchen: Custom Cabinetry
    • Master Bath Descr.: Full Bath
    • Parking Description: Additional Parking, Off Street, Garage Door Opener, Workshp/Storage Area
    • Sewer: Public
    • Status: Active
    • Water: Public
    • Windows & Doors: Some Insulated Wndws, Some Tilt-In Windows
    • Miscellaneous: Utility Shed
    • Style: 2 Story
    • Architecture: Traditional
    • Construction: Vinyl Siding
    • Dining: Separate Dining
    • Assoc Fee Paid: Yearly
    • Lot Description: Backs to Trees/Woods, Cul-De-Sac, Wooded
    • Amenities: Club-Pool
    • Municipality Township: Unincorporated
    • Style Description: Other
    • State Or Province: Missouri
    • Square Footage Below Grade: 700
    • Square Footage: 1400
    • Total Living Area: 2125.00

    Price history

    DateEventPrice
    4/1/2019Sold--
    Source: MARIS #19012873 Report a problem
    3/6/2019Pending sale$215,000$154/sqft
    Source: Berkshire Hathaway HomeServices Select Properties #19012873 Report a problem
    2/28/2019Listed for sale$215,000$154/sqft
    Source: Berkshire Hathaway Select #19012873 Report a problem

    Public tax history

    YearProperty taxesTax assessment
    2025$2,369 +7.7%$32,200 +7.3%
    2024$2,198 0%$30,000
    2023$2,199 +9.3%$30,000 +9.1%
    2022$2,011 -0.1%$27,500
    2021$2,013 +10.3%$27,500 +13.6%
    2020$1,825 +0.1%$24,200
    2019$1,823 $24,200
    2018$1,823 +5.4%$24,200
    2017$1,730 $24,200 +14.2%
    2016$1,730 +13.7%$21,200
    2015$1,521 $21,200
    2013$1,521 $21,200 +10.4%
    2005-- $19,200 +7.3%
    2004-- $17,900
    2003-- $17,900
    2002-- $17,900
    2001-- $17,900

    Find assessor info on the county website

    Neighborhood: 63012

    Nearby schools

    GreatSchools rating
    Schools provided by the listing agent
    • Elementary: James E. Freer/Windsor Inter
    • Middle: Windsor Middle
    • High: Windsor High
    • District: Windsor C-1

    Source: The MLS. This data may not be complete. We recommend contacting the local school district to confirm school assignments for this home.

    Get a cash offer in 3 minutes
    Find out how much your home could sell for in as little as 3 minutes with a no-obligation cash offer.
    Estimated market value
    $315,700
    Get a cash offer in 3 minutes
    Find out how much your home could sell for in as little as 3 minutes with a no-obligation cash offer.
    Estimated market value
    $315,700