Spacious & well-maintained home in a great NE side location! Quick access to I-380, schools, shopping & more! You will be welcomed by the large living room with built-in bookshelves. Updated kitchen with newer countertops, tile backsplash, stainless steel appliances, pantry & daily dining area with direct access to the deck. Three bedrooms on the main level each feature fresh paint & new ceiling fans. Updated main level bathroom with dual vanity, tile shower, fresh paint & new flooring. Lower level rec room, bonus room, full bathroom with tile floors and dual vanity, and a laundry room. Two-stall attached garage and multiple storage sheds (sheds sold as-is). Private yard with deck, mature trees, & no neighbors behind you! Newer windows & light fixtures throughout. Don’t miss this one!
Pending
$250,000
2179 Coldstream Ave NE, Cedar Rapids, IA 52402
3beds
1,623sqft
Single Family Residence
Built in 1966
0.28 Acres Lot
$250,500 Zestimate®
$154/sqft
$-- HOA
What's special
Lower level rec roomMultiple storage shedsPrivate yard with deckMature treesNew flooringFresh paintNew ceiling fans
- 36 days
- 181
- 0
Likely to sell faster than
Zillow last checked:
Listing updated:
Listed by:
Debra Callahan 319-431-3559,
RE/MAX CONCEPTS
Source: CRAAR, CDRMLS,MLS#: 2605558 Originating MLS: Cedar Rapids Area Association Of Realtors
Originating MLS: Cedar Rapids Area Association Of RealtorsFacts & features
Interior
Bedrooms & bathrooms
- Bedrooms: 3
- Bathrooms: 2
- Full bathrooms: 2
Rooms
- Room types: Family Room, Living Room, Recreation
Other
- Level: First
Heating
- Forced Air, Gas
Cooling
- Central Air
Appliances
- Included: Dryer, Dishwasher, Disposal, Gas Water Heater, Microwave, Range, Refrigerator, Range Hood, Washer
Features
- Kitchen/Dining Combo, Bath in Primary Bedroom, Main Level Primary
- Basement: Concrete
Interior area
- Total interior livable area: 1,623 sqft
- Finished area above ground: 1,220
- Finished area below ground: 403
Video & virtual tour
Property
Parking
- Total spaces: 2
- Parking features: Attached, Underground, Garage, Garage Door Opener
- Attached garage spaces: 2
Features
- Levels: Multi/Split
- Patio & porch: Deck
Lot
- Size: 0.28 Acres
- Dimensions: 12,136
Details
- Additional structures: Shed(s)
- Parcel number: 140938000500000
Construction
Type & style
- Home type: SingleFamily
- Architectural style: Split-Foyer
- Property subtype: Single Family Residence
Materials
- Frame, Vinyl Siding
- Foundation: Poured
Condition
- New construction: No
- Year built: 1966
Utilities & green energy
- Sewer: Public Sewer
- Water: Public
Community & HOA
Location
- Region: Cedar Rapids
Financial & listing details
- Price per square foot: $154/sqft
- Tax assessed value: $222,500
- Annual tax amount: $3,941
- Date on market: 8/5/2026
- Listing terms: Cash,Conventional,FHA,VA Loan
Estimated market value
$250,500
$238,000 - $263,000
$2,048/mo
Price history
| Date | Event | Price |
|---|---|---|
| 8/10/2026 | Pending sale | $250,000$154/sqft |
Source:  CRAAR, CDRMLS #2605558 Report a problem CRAAR, CDRMLS #2605558 Report a problem | ||
| 8/5/2026 | Listed for sale | $250,000+18.5%$154/sqft |
Source: CRAAR, CDRMLS #2605558 Report a problem | ||
| 3/18/2022 | Sold | $211,000+5.5%$130/sqft |
Source:  Iowa City Area AOR #202200320 Report a problem Iowa City Area AOR #202200320 Report a problem | ||
| 1/20/2022 | Contingent | $200,000$123/sqft |
Source: Iowa City Area AOR #202200320 Report a problem | ||
| 1/20/2022 | Pending sale | $200,000$123/sqft |
Source: CRAAR, CDRMLS #2200268 Report a problem | ||
| 1/18/2022 | Listed for sale | $200,000+19%$123/sqft |
Source: CRAAR, CDRMLS #2200268 Report a problem | ||
| 3/24/2017 | Sold | $168,000-3.9%$104/sqft |
Source: CRAAR, CDRMLS #1700164 Report a problem | ||
| 1/27/2017 | Price change | $174,900-2.8%$108/sqft |
Source: IAHOMESREALTY #1700164 Report a problem | ||
| 1/6/2017 | Listed for sale | $179,900$111/sqft |
Source: IAHOMESREALTY #1700164 Report a problem | ||
Public tax history
| Year | Property taxes | Tax assessment |
|---|---|---|
| 2025 | $3,756 +6.5% | $222,500 +2.3% |
| 2024 | $3,526 -6.5% | $217,600 +3.8% |
| 2023 | $3,770 +10% | $209,700 +11.8% |
| 2022 | $3,426 -4.8% | $187,600 +7.6% |
| 2021 | $3,598 +1.8% | $174,300 +1.5% |
| 2020 | $3,534 -2.9% | $171,700 -0.9% |
| 2019 | $3,640 +5.3% | $173,300 +2.6% |
| 2018 | $3,456 +7.9% | $168,900 +22.7% |
| 2017 | $3,204 +6.9% | $137,600 +1.6% |
| 2016 | $2,996 +14.3% | $135,400 +3.3% |
| 2015 | $2,622 +3.6% | $131,026 |
| 2014 | $2,532 +2.4% | $131,026 |
| 2013 | $2,472 +7.3% | $131,026 |
| 2012 | $2,304 | $131,026 |
| 2011 | -- | $131,026 |
| 2010 | $2,062 | $131,026 +3.1% |
| 2008 | -- | $127,143 |
| 2007 | -- | $127,143 +5.6% |
| 2005 | -- | $120,357 +9.4% |
| 2004 | -- | $110,043 |
| 2003 | -- | $110,043 +6.9% |
| 2002 | -- | $102,931 +14% |
| 2001 | -- | $90,290 |
| 2000 | -- | $90,290 |
Find assessor info on the county website
Monthly payment
Est. payment
Payment breakdown
Explore the cost of this home by adjusting the details. Changes won't be saved.Climate risks
Neighborhood: 52402
Nearby schools
Schools provided by the listing agent
- Elementary: Pierce
- Middle: Franklin
- High: Kennedy
Source: CRAAR, CDRMLS. This data may not be complete. We recommend contacting the local school district to confirm school assignments for this home.
- $162,6002 bd1 ba1k sqft2163 Coldstream Ave NE, Cedar Rapids, IA 52402Off Market
- $90,8001 bd1 ba655 sqft2189 Coldstream Ave NE, Cedar Rapids, IA 52402Off Market
- $273,7004 bd2 ba1.6k sqft2203 Coldstream Ave NE, Cedar Rapids, IA 52402Off Market
- $320,0003 bd2 ba1.9k sqft2145 Coldstream Ave NE, Cedar Rapids, IA 52402Sold
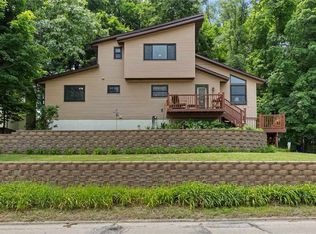
Similar homes
- $265,0004 bd2 ba1.8k sqft3729 Northwood Dr NE, Cedar Rapids, IA 52402For Sale
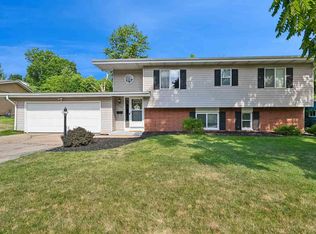 MLS ID #202604460, Olivia Williams. Iowa City Area AOR
 - $249,9004 bd2 ba1.9k sqft4520 Navajo Dr NE, Cedar Rapids, IA 52402For Sale
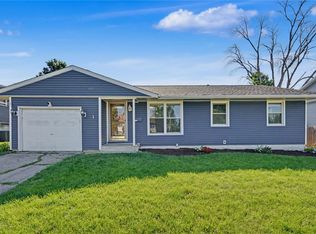 MLS ID #2604829, Nick Polum, Century 21 Signature Real Estate. CRAAR, CDRMLS
 - $250,0003 bd2 ba1.7k sqft2000 Lauren Dr SW, Cedar Rapids, IA 52404For Sale
 MLS ID #202605466, Whitney Stormer. Iowa City Area AOR
 - $229,9003 bd2 ba1.2k sqft1251 30th St NE, Cedar Rapids, IA 52402For Sale By Owner

