Skip main navigation
Accepting backups
  • $499,000

    2179 CYPRESS POINT DRIVE N, CLEARWATER, FL 33763

    4beds
    2,088sqft
    : 
    $3,377/mo
    Get pre-qualified
    Single Family Residence
    Built in 1987
    6,961 Square Feet Lot
    $-- Zestimate®
    $239/sqft
    $-- HOA

    What's special

    Covered lanaiLarge fenced backyardInside laundry room
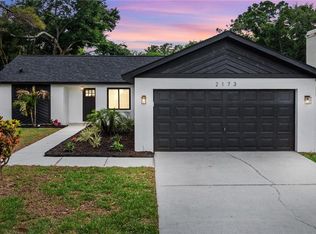
    Under contract-accepting backup offers. Great bones, a fantastic layout and plenty of potential make this Clearwater home one worth seeing! This 4-bedroom, 3-bath home offers two primary suites, each with a private en-suite bath and walk-in closet, along with a 2-car garage and inside laundry room. The spacious 0.16-acre lot features a large fenced backyard, covered lanai, and screened-in-ground pool, giving you plenty of room to enjoy the Florida lifestyle. The home could use some cosmetic updates, but the layout and space are already here. You can make it your own and watch it shine! Located in a non-flood zone and conveniently close to parks, shopping, dining and entertainment, with Clearwater Beach, Pier 60, Coachman Park and Honeymoon Island all within easy reach. Come take a look, bring your ideas and see the potential this home has to offer!
    17 days
    1,691
    102

    Likely to sell faster than

    Zillow last checked:

    Listing updated:

    Listed by:

    John Creamer 727-241-9269,

    JAY ALAN REAL ESTATE 855-529-2526

    Source: Stellar MLS,MLS#: TB8541094MLS LogoOriginating MLS: Suncoast Tampa

      Facts & features

      Interior

      Bedrooms & bathrooms
      • Bedrooms: 4
      • Bathrooms: 3
      • Full bathrooms: 3
      Rooms
      • Room types: Florida Room, Utility Room
      Primary bedroom
      • Features: En Suite Bathroom, Walk-In Closet(s)
      • Level: First
      Other
      • Features: En Suite Bathroom, Walk-In Closet(s)
      • Level: First
      Kitchen
      • Level: First
      Living room
      • Level: First
      Heating
      • Central
      Cooling
      • Central Air
      Appliances
      • Included: Dishwasher, Electric Water Heater, Microwave, Range, Refrigerator
      • Laundry: Inside
      Features
      • Built-in Features, Ceiling Fan(s), High Ceilings, Primary Bedroom Main Floor, Split Bedroom, Thermostat, Vaulted Ceiling(s), Walk-In Closet(s)
      • Flooring: Tile
      • Has fireplace: No
      Interior area
      • Total structure area: 2,804
      • Total interior livable area: 2,088 sqft
      Video & virtual tour

      Property

      Parking
      • Total spaces: 2
      • Parking features: Driveway, Guest, Off Street
      • Attached garage spaces: 2
      • Has uncovered spaces: Yes
      • Details: Garage Dimensions: 20X24
      Features
      • Levels: One
      • Stories: 1
      • Patio & porch: Covered, Enclosed, Rear Porch, Screened
      • Exterior features: Lighting, Private Entrance, Private Mailbox, Private Yard, Rain Gutters
      • Has private pool: Yes
      • Pool features: In Ground, Screen Enclosure
      • Fencing: Fenced,Wood
      Lot
      • Size: 6,961 Square Feet
      • Dimensions: 70 x 100
      • Features: City Lot, In County, Near Public Transit, Sidewalk
      • Residential vegetation: Mature Landscaping, Trees/Landscaped
      Details
      • Parcel number: 362815202020001310
      • Zoning: R-3
      • Special conditions: None

      Construction

      Type & style
      • Home type: SingleFamily
      • Property subtype: Single Family Residence
      Materials
      • Block
      • Foundation: Slab
      • Roof: Shingle
      Condition
      • Completed
      • New construction: No
      • Year built: 1987

      Utilities & green energy

      • Sewer: Public Sewer
      • Water: Public
      • Utilities for property: BB/HS Internet Available, Cable Available, Electricity Connected, Public, Sewer Connected, Water Connected

      Community & HOA

      Community
      • Security: Smoke Detector(s)
      • Pet fee: $0 monthly
      • Subdivision: CYPRESS POINT
      HOA
      • Has HOA: No
      Location
      • Region: Clearwater

      Financial & listing details

      • Price per square foot: $239/sqft
      • Tax assessed value: $477,087
      • Annual tax amount: $2,706
      • Date on market: 8/21/2026
      • Cumulative days on market: 15 days
      • Listing terms: Cash,Conventional,VA Loan
      • Ownership: Fee Simple
      • Total actual rent: 0
      • Electric utility on property: Yes
      • Road surface type: Paved, Asphalt

        Estimated market value

        Not available

        Estimated sales range

        Not available

        Not available

        Price history

        DateEventPrice
        8/21/2026Listed for sale$499,000+42.6%$239/sqft
        Source: Stellar MLS #TB8541094 Report a problem
        8/18/2026Sold$350,000$168/sqft
        Source: Public Record Report a problem

        Public tax history

        YearProperty taxesTax assessment
        2025$2,707 +5.1%$187,033 +2.9%
        2024$2,575 -0.6%$181,762 +3%
        2023$2,592 +2.1%$176,468 +3%
        2022$2,538 -1.6%$171,328 +3%
        2021$2,580 -0.3%$166,338 +1.4%
        2020$2,589 +1.1%$164,041 +2.3%
        2019$2,560 $160,353 +1.9%
        2018$2,560 +0.6%$157,363 +2.1%
        2017$2,545 +2.4%$154,126 +2.1%
        2016$2,486 -1.4%$150,956 +0.7%
        2015$2,522 +0.6%$149,907 +0.8%
        2014$2,506 +0.9%$148,717 +1.5%
        2013$2,484 +7.3%$146,519 +1.7%
        2012$2,316 $144,070 -1.2%
        2011-- $145,864 +1.5%
        2010-- $143,708 +2.7%
        2009-- $139,930 +0.1%
        2008$2,031 $139,790 +3%
        2007-- $135,718 -18.8%
        2005-- $167,100 +8.9%
        2004$1,920 +0.6%$153,400 +12.1%
        2003$1,910 +5.1%$136,900 +7.5%
        2002$1,818 $127,400 +6.8%
        2001$1,818 +7.2%$119,300 +8.9%
        2000$1,696 $109,600
        Find assessor info on the county website

        Monthly payment

        Est. payment

        Payment breakdown

        Explore the cost of this home by adjusting the details. Changes won't be saved.
        All calculations are estimates and provided by Zillow, Inc. for informational purposes only. Actual amounts may vary.
        HOA fees may include property taxes on listings classified as Co-Ops. Contact the listing agent and/or owner for fee details.
        See how much you could borrow to make a competitive offer.

        Climate risks

        Neighborhood: 33763

        Getting around

        29 / 100
        Car-Dependent
        21 / 100
        Minimal Transit
        33 / 100
        Somewhat Bikeable

        Nearby schools

        GreatSchools rating
        Schools provided by the listing agent
        • Elementary: Leila G Davis Elementary-PN
        • Middle: Safety Harbor Middle-PN
        • High: Dunedin High-PN

        Source: Stellar MLS. This data may not be complete. We recommend contacting the local school district to confirm school assignments for this home.

        A local agent can set up tours, give advice and negotiate with sellers.

        Browse local experts