New Price on this Exquisite Custom Weston Model in Apple Ridge! Enjoy FIRST FLOOR LIVING with an Open concept Floor Plan and Zero step Entry. A Large Entertaining Island, Office, Dining Area, beautiful Sunroom w/door to DECK, Laundry/Mud on the Main. Lower level (walkout to Patio), has huge finished REC space complete with Bedroom w/egress window, full Bath. PRE-INSPECTED! Custom add-ons include: Central Vac, Security system, Oversized Pantry w/Counter + outlets for small appliances, Sound System, Heated Garage w/sink. All Light fixtures are LED. The over 1.9 acre wooded lot affords the Owner Privacy, Nature, Gorgeous Views! The HOA provides lawn/snow care. Clubhouse, Pool, Exercise Room! Seller requests 48 Hr for Binding Acceptance
Active-offer no bump
Price cut: $50.5K (8/31)
$799,000
2179 E Baldeagle Dr, Appleton, WI 54913
3beds
3,808sqft
Single Family Residence
Built in 2020
1.94 Acres Lot
$797,300 Zestimate®
$210/sqft
$250/mo HOA
What's special
Huge finished rec spaceGorgeous viewsFirst floor livingSound systemLarge entertaining islandOpen concept floor planDining area
- 31 days
- 1,036
- 40
Zillow last checked:
Listing updated:
Listed by:
Kate S Bomier 920-205-4208,
Coldwell Banker Real Estate Group
Source: RANW as distributed by MLS GRID,MLS#: 50331749
Facts & features
Interior
Bedrooms & bathrooms
- Bedrooms: 3
- Bathrooms: 3
- Full bathrooms: 3
Bedroom 1
- Level: Main
- Dimensions: 15X16
Bedroom 2
- Level: Main
- Dimensions: 12X12
Bedroom 3
- Level: Lower
- Dimensions: 15X14
Dining room
- Level: Main
- Dimensions: 12X12
Family room
- Level: Lower
- Dimensions: 40X20
Kitchen
- Level: Main
- Dimensions: 11X14
Living room
- Level: Main
- Dimensions: 17X19
Other
- Description: Den/Office
- Level: Main
- Dimensions: 12X12
Other
- Description: 4 Season Room
- Level: Main
- Dimensions: 11X16
Other
- Description: Mud Room
- Level: Main
- Dimensions: 6X7
Other
- Description: Rec Room
- Level: Lower
- Dimensions: 21X17
Heating
- Forced Air, Zoned
Cooling
- Forced Air, Central Air
Appliances
- Included: Dishwasher, Dryer, Microwave, Range, Refrigerator, Washer
Features
- At Least 1 Bathtub, Cable Available, Central Vacuum, High Speed Internet, Kitchen Island, Pantry, Split Bedroom, Walk-In Closet(s), Walk-in Shower
- Flooring: Wood/Simulated Wood Fl
- Basement: Full,Full Sz Windows Min 20x24,Partially Finished,Radon Mitigation System,Sump Pump,Walk-Out Access,Partial Fin. Contiguous
- Number of fireplaces: 1
- Fireplace features: Gas, One
Interior area
- Total interior livable area: 3,808 sqft
- Finished area above ground: 2,632
- Finished area below ground: 1,176
Video & virtual tour
Property
Parking
- Total spaces: 2
- Parking features: Attached, Heated Garage, Garage Door Opener
- Attached garage spaces: 2
Accessibility
- Accessibility features: 1st Floor Bedroom, 1st Floor Full Bath, Doors 36"+, Laundry 1st Floor, Open Floor Plan
Features
- Patio & porch: Deck, Patio
Lot
- Size: 1.94 Acres
- Features: Sidewalk, Wooded
Details
- Parcel number: 311830819
- Zoning: Residential
Construction
Type & style
- Home type: SingleFamily
- Architectural style: Contemporary
- Property subtype: Single Family Residence
Materials
- Fiber Cement, Stone
- Foundation: Poured Concrete
Condition
- New construction: No
- Year built: 2020
Details
- Builder name: Apple Tree
Utilities & green energy
- Sewer: Public Sewer
- Water: Public
Community & HOA
Community
- Security: Security System
- Subdivision: Apple Ridge
HOA
- Has HOA: Yes
- HOA fee: $3,000 annually
Location
- Region: Appleton
Financial & listing details
- Price per square foot: $210/sqft
- Tax assessed value: $666,500
- Annual tax amount: $10,653
- Date on market: 8/27/2026
- Inclusions: Refrig, Stove, Micro, Dwasher, Washer, Dryer, Sound and Security System, Central Vac, all Window Trmts: incl remote controlled blinds, Ring Doorbell
- Exclusions: Sellers Personal Property
Estimated market value
$797,300
$757,000 - $837,000
$3,459/mo
Price history
| Date | Event | Price |
|---|---|---|
| 9/10/2026 | Contingent | $799,000$210/sqft |
Source:  WIREX MLS #50331749 Report a problem WIREX MLS #50331749 Report a problem | ||
| 8/31/2026 | Price change | $799,000-5.9%$210/sqft |
Source: RANW as distributed by MLS GRID #50331749 Report a problem | ||
| 8/27/2026 | Listed for sale | $849,500+19655.8%$223/sqft |
Source: RANW as distributed by MLS GRID #50331749 Report a problem | ||
| 8/4/2020 | Sold | $4,300-99.3%$1/sqft |
Source: Public Record Report a problem | ||
| 5/22/2020 | Sold | $607,120$159/sqft |
Source: RANW as distributed by MLS GRID #50222630 Report a problem | ||
Public tax history
| Year | Property taxes | Tax assessment |
|---|---|---|
| 2025 | $10,654 +6% | $666,500 |
| 2024 | $10,048 -5.1% | $666,500 |
| 2023 | $10,588 -9.2% | $666,500 +22.6% |
| 2022 | $11,665 +3% | $543,500 |
| 2021 | $11,322 +1292.5% | $543,500 +1334% |
| 2020 | $813 +841.5% | $37,900 +781.4% |
| 2019 | $86 | $4,300 |
Find assessor info on the county website
Monthly payment
Est. payment
Payment breakdown
Explore the cost of this home by adjusting the details. Changes won't be saved.Climate risks
Neighborhood: 54913
Nearby schools
Schools provided by the listing agent
- Middle: Einstein
- High: Appleton North
Source: RANW as distributed by MLS GRID. This data may not be complete. We recommend contacting the local school district to confirm school assignments for this home.
Similar homes
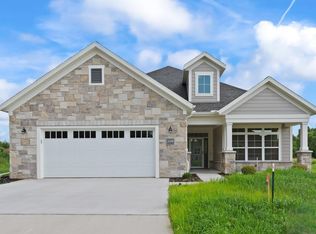
- $859,9004 bd3 ba2.8k sqftW4269 Rose Tree Dr, Appleton, WI 54913For Sale
 MLS ID #50327038, Jill M Dickson-Kesler. RANW as distributed by MLS GRID
 - $849,9004 bd5 ba5.5k sqft4116 N Windover Ct, Appleton, WI 54913For Sale
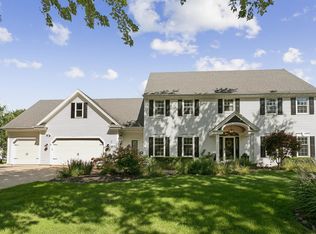 MLS ID #50332728, Keith A Krepline. RANW as distributed by MLS GRID
 - $869,9004 bd4 ba2.7k sqftN3025 Steeple Dr, Appleton, WI 54913For Sale
 MLS ID #50331531, Maribeth A Felmer. RANW as distributed by MLS GRID
 - $799,9004 bd3 ba3.7k sqft266 E Sweetwater Way, Appleton, WI 54913New Construction
 MLS ID #50327562, Michelle L Rueckl. RANW as distributed by MLS GRID
