You'll fall in love once you pull into this tranquil setting complete with pond, community wooded acreage and two acre lots. Rural water provided by ERB. The home is on a block foundation with a deep crawl space. As you enter the living space you will immediately appreciate the updated flooring added in 2021. There are two nice family areas with the large living room in front and the family room with fireplace in the back. Both are served by decks. The kitchen, remodeled in 2017, has plenty of cabinet space and room for a table although there is a separate dining room. The two off bedrooms are split from the master, which has a walk-in closet and large bath featuring a jetted tub. The laundry is conveniently located near the bedrooms. The home has nice updates including roof in 10, bath remodel 17 and exterior sliding doors. The outside is a paradise. Starting with the 40x30 garage that has a 16x30 as another family area or man cave. It could all be vehicle parking or a workshop-you decide. This garage has its own furnace and propane tank. It doesn't stop there. A second garage has two bays and is perfect for the mower and any "toys" you may have. Attached to this garage is a covered 14x24 patio area perfect for family get-togethers. There is a large deck in front and one in back with a gazebo that looks onto the pond. It's a property that doesn't come along often.
Closed
$220,000
2179 E County Road 275n, Hindsboro, IL 61930
3beds
2,062sqft
Single Family Residence
Built in 1995
2 Acres Lot
$231,800 Zestimate®
$107/sqft
$1,786 Estimated rent
Home value
$231,800
Estimated sales range
Not available
$1,786/mo
Zestimate® history
Owner options
List your home for rent
$1,786/mo
Rent Zestimate®
Find your next renter with Zillow Rental Manager. Plus, with online applications, you can quickly screen prospective tenants – for free.
$1,786/mo
Rent Zestimate®
Refinance and save
$1,606/mo
Est. payment
Refinancing to a lower rate could help reduce your monthly payments and save thousands over the life of the loan.
$1,606/mo
Est. payment
Explore your selling options
Work with a Zillow partner agent
Leverage their expertise and Zillow's premium Showcase listings to get your home seen by more buyers.
Get startedList with your own agent
Get your home in front of millions of buyers by listing it on Zillow.
Learn how to do itSell it yourself
Take full control of how buyers see your home on Zillow by listing For Sale by Owner (FSBO).
List your homeWhat's special
Family room with fireplaceCommunity wooded acreagePlenty of cabinet spaceTwo acre lotsSeparate dining roomUpdated flooringWalk-in closet
Zillow last checked:
Listing updated:
Listed by:
Cathy Means 217-254-0386,
Hillard Agency- Tuscola
Bought with:
Robin Lampert, GRI
RE/MAX REALTY ASSOC-MONTICELLO
Source: MRED as distributed by MLS GRID,MLS#: 12360537
Facts & features
Interior
Bedrooms & bathrooms
- Bedrooms: 3
- Bathrooms: 2
- Full bathrooms: 2
Rooms
- Room types: No additional rooms
Primary bedroom
- Features: Flooring (Carpet), Bathroom (Full)
- Level: Main
- Area: 255 Square Feet
- Dimensions: 15X17
Bedroom 2
- Features: Flooring (Carpet)
- Level: Main
- Area: 143 Square Feet
- Dimensions: 11X13
Bedroom 3
- Features: Flooring (Carpet)
- Level: Main
- Area: 130 Square Feet
- Dimensions: 10X13
Dining room
- Features: Flooring (Wood Laminate)
- Level: Main
- Area: 110 Square Feet
- Dimensions: 10X11
Family room
- Features: Flooring (Wood Laminate)
- Level: Main
- Area: 247 Square Feet
- Dimensions: 13X19
Kitchen
- Features: Kitchen (Eating Area-Table Space, Pantry-Closet), Flooring (Vinyl)
- Level: Main
- Area: 231 Square Feet
- Dimensions: 11X21
Laundry
- Features: Flooring (Vinyl)
- Level: Main
- Area: 90 Square Feet
- Dimensions: 9X10
Living room
- Features: Flooring (Wood Laminate)
- Level: Main
- Area: 299 Square Feet
- Dimensions: 23X13
Heating
- Propane
Cooling
- Central Air
Appliances
- Included: Range, Microwave, Dishwasher, Range Hood
- Laundry: Main Level
Features
- Cathedral Ceiling(s), 1st Floor Bedroom, 1st Floor Full Bath, Walk-In Closet(s), Separate Dining Room
- Basement: Crawl Space
- Number of fireplaces: 1
- Fireplace features: Gas Log, Family Room
Interior area
- Total structure area: 2,062
- Total interior livable area: 2,062 sqft
- Finished area below ground: 0
Property
Parking
- Total spaces: 5
- Parking features: Gravel, Garage Door Opener, Heated Garage, Garage, On Site, Garage Owned, Detached
- Garage spaces: 5
- Has uncovered spaces: Yes
Accessibility
- Accessibility features: No Disability Access
Features
- Patio & porch: Deck, Patio
- Has view: Yes
- View description: Back of Property
- Has water view: Yes
- Water view: Back of Property
- Waterfront features: Lake Front
Lot
- Size: 2 Acres
- Dimensions: 241.96X371.53X201.09X52.42X323.89
Details
- Additional structures: Second Garage
- Parcel number: 08160210003100
- Special conditions: None
Construction
Type & style
- Home type: SingleFamily
- Architectural style: Ranch
- Property subtype: Single Family Residence
Materials
- Vinyl Siding
- Foundation: Block
- Roof: Asphalt
Condition
- New construction: No
- Year built: 1995
Utilities & green energy
- Electric: Circuit Breakers, 200+ Amp Service
- Sewer: Septic Tank
- Water: Private
Community & HOA
Community
- Features: Lake, Water Rights
- Subdivision: Happy Hollar
HOA
- Services included: None
Location
- Region: Hindsboro
Financial & listing details
- Price per square foot: $107/sqft
- Tax assessed value: $213,384
- Annual tax amount: $3,045
- Date on market: 5/10/2025
- Listing terms: FHA
- Ownership: Fee Simple
- Has irrigation water rights: Yes
Price history
| Date | Event | Price |
|---|---|---|
| 7/25/2025 | Sold | $220,000-2.2%$107/sqft |
Source:  MRED as distributed by MLS GRID #12360537 Report a problem MRED as distributed by MLS GRID #12360537 Report a problem | ||
| 6/14/2025 | Contingent | $225,000$109/sqft |
Source: MRED as distributed by MLS GRID #12360537 Report a problem | ||
| 5/24/2025 | Price change | $225,000-2.1%$109/sqft |
Source: MRED as distributed by MLS GRID #12360537 Report a problem | ||
| 5/10/2025 | Listed for sale | $229,900+19.4%$111/sqft |
Source: MRED as distributed by MLS GRID #12360537 Report a problem | ||
| 1/3/2024 | Sold | $192,500-1.5%$93/sqft |
Source:  CIBR #6229768 Report a problem CIBR #6229768 Report a problem | ||
| 11/24/2023 | Contingent | $195,500$95/sqft |
Source: CIBR #6229768 Report a problem | ||
| 11/13/2023 | Price change | $195,500-10.9%$95/sqft |
Source: CIBR #6229768 Report a problem | ||
| 11/9/2023 | Price change | $219,500-4.4%$106/sqft |
Source: CIBR #6229768 Report a problem | ||
| 10/17/2023 | Listed for sale | $229,500+31.1%$111/sqft |
Source: CIBR #6229768 Report a problem | ||
| 12/15/2020 | Sold | $175,000-6.7%$85/sqft |
Source:  MRED as distributed by MLS GRID #10862345 Report a problem MRED as distributed by MLS GRID #10862345 Report a problem | ||
| 10/14/2020 | Pending sale | $187,500$91/sqft |
Source: Hillard Agency- Tuscola #10862345 Report a problem | ||
| 9/18/2020 | Listed for sale | $187,500$91/sqft |
Source: Hillard Agency- Tuscola #10862345 Report a problem | ||
Public tax history
| Year | Property taxes | Tax assessment |
|---|---|---|
| 2024 | $4,729 +55.3% | $71,128 +11.4% |
| 2023 | $3,045 -4.1% | $63,872 +22% |
| 2022 | $3,176 -8.8% | $52,369 +4.9% |
| 2021 | $3,484 +12.2% | $49,922 +2.2% |
| 2020 | $3,106 -3.5% | $48,847 |
| 2019 | $3,219 +1.6% | $48,847 +11.4% |
| 2017 | $3,168 | $43,832 -5.2% |
| 2015 | $3,168 +2% | $46,254 +2.7% |
| 2014 | $3,105 +11.6% | $45,051 +19.1% |
| 2013 | $2,781 | $37,832 -3.9% |
| 2012 | $2,781 +5.4% | $39,367 |
| 2011 | $2,638 -5.2% | $39,367 |
| 2010 | $2,781 | $39,367 |
Find assessor info on the county website
Neighborhood: 61930
Nearby homes
- $29,154-- bd-- ba-- sqft2179 E County Road 275n, Hindsboro, IL 61930Off Market
- $157,8003 bd2 ba1.8k sqft2184 E County Road 275n, Hindsboro, IL 61930Off Market
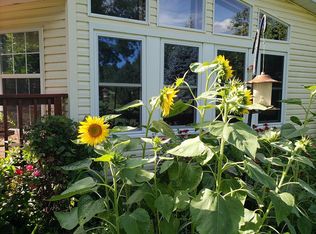
- $19,488-- bd-- ba-- sqft2182 E County Road 275n, Hindsboro, IL 61930Off Market
- $36,027-- bd-- ba-- sqft2190 E County Road 275n, Hindsboro, IL 61930Off Market
- $129,8003 bd-- ba1.5k sqft2194 E County Road 275n, Hindsboro, IL 61930Off Market
- $322,4004 bd0 ba1.8k sqft2191 E County Road 275n, Hindsboro, IL 61930Off Market
- $159,3003 bd1 ba1.4k sqft300 N County Road 2220e, Hindsboro, IL 61930Off Market
- $145,7002 bd2 ba1.5k sqft311 N County Road 2200e, Hindsboro, IL 61930Off Market
Nearby schools
GreatSchools rating
- 3/10Lake Crest Elementary SchoolGrades: PK-8Distance: 3.3 mi
- 4/10Oakland High SchoolGrades: 9-12Distance: 3.3 mi
Schools provided by the listing agent
- Elementary: Lake Crest Elementary
- Middle: Oakland High School
- High: Oakland High School
- District: 5
Source: MRED as distributed by MLS GRID. This data may not be complete. We recommend contacting the local school district to confirm school assignments for this home.


Get pre-qualified for a loan
At Zillow Home Loans, we can pre-qualify you in as little as 5 minutes with no impact to your credit score.An equal housing lender. NMLS #10287.
- Illinois
- Douglas County
- Hindsboro
- 61930
- 2179 E County Road 275n
Nearby cities
Nearby zip codes
Other Hindsboro Topics
