Skip main navigation
Active
  • $524,900

    2179 Emerald Dr, Jonesboro, GA 30236

    4beds
    3,871sqft
    : 
    Loading
    Get pre-qualified
    Single Family Residence
    Built in 1986
    0.75 Acres Lot
    $503,800 Zestimate®
    $136/sqft
    $-- HOA

    What's special

    Completely remodeled eat-in kitchenPrivate fenced-in backyardOpen-concept designStainless steel appliancesUpdated cabinetryExpansive grand foyerSleek new quartz countertops
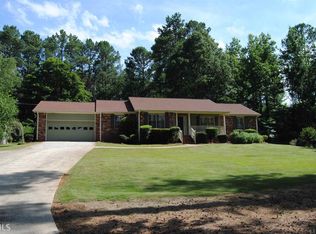
    Welcome to this stunning 4-sided painted brick executive home located on the coveted Emerald Drive at Lake Spivey. This beautifully updated residence is ready for you to move in and enjoy a luxurious lifestyle. The home's exterior showcases a charming entryway, framed by lush landscaping that invites you into an expansive grand foyer. Inside, the main floor boasts a versatile layout with a formal living room that can easily serve as a home office, a formal dining room perfect for entertaining, and a large family room featuring exquisite custom trim work. This area has an open-concept design that flows seamlessly into the completely remodeled eat-in kitchen, equipped with sleek new quartz countertops, stainless steel appliances, and updated cabinetry. The family room also enjoys a dual-sided fireplace that serves as a focal point, complemented by a bright sunroom bathed in natural light. The primary suite on the main floor features a beautifully updated ensuite bathroom, showcasing modern fixtures and finishes. Also on this level, you will find a spacious laundry and mudroom, as well as a convenient updated half-bathroom. Ascend to the upper floor, where a versatile loft with built-in bookshelves creates a perfect nook for a library. This floor includes three generously sized bedrooms, a bonus room, and an additional large updated full bathroom, making it ideal for family or guests. Step outside to the private, fenced-in backyard, where an expansive deck invites outdoor gatherings. The terraced lawn features a cozy fire pit area, providing ample space for recreation and relaxation; backed by a private horse farm and an abundance of nature. A side-entry two-car garage adds to the convenience, with all hardwood and tile flooring throughout ensuring a low-maintenance lifestyle. This property has been thoughtfully refreshed, including being soft-washed, allowing you to enjoy a pristine environment. Additionally, the home's prime location across from Lake Spivey, the largest privately owned lake in Georgia, offers access to various recreational activities such as boating, fishing, and swimming. While there is no current HOA for this property, membership with the Lake Spivey Civic Association is available (requires application and purchasing of lake rights) for those wishing to enjoy what the lake has to offer. Enjoy easy access to nearby amenities, including a 6+ mile walking and biking path, a dog park, and several recreational venues, such as a water park and golf course. Moreover, with swift access to I-75 and I-675, as well as proximity to Atlanta Airport, the convenience is unmatched. Surrounded by other custom built luxury homes between $400,000-$3,500,000, this property offers a unique blend of tranquility and community living. If you are seeking an updated, spacious, and move-in-ready home in the desirable Lake Spivey area, look no further-this is your opportunity!
    3 days
    |
    491
    |
    46
    |

    Likely to sell faster than

    Zillow last checked:

    Listing updated:

    Listed by:

    Robert Payne 404-509-9033,

    Keller Williams Realty Atl. Partners

    Source: GAMLS,MLS#: 10803763MLS Logo

    Loading...

      Facts & features

      Interior

      Bedrooms & bathrooms
      • Bedrooms: 4
      • Bathrooms: 3
      • Full bathrooms: 2
      • 1/2 bathrooms: 1
      • Main level bathrooms: 1
      • Main level bedrooms: 1
      Rooms
      • Room types: Bonus Room, Den, Family Room, Foyer, Laundry, Loft, Office, Sun Room
      Dining room
      • Features: Separate Room
      Kitchen
      • Features: Breakfast Area, Breakfast Bar, Kitchen Island, Solid Surface Counters
      Heating
      • Central
      Cooling
      • Central Air
      Appliances
      • Included: Cooktop, Dishwasher, Microwave, Oven, Stainless Steel Appliance(s)
      • Laundry: Mud Room
      Features
      • Bookcases, Double Vanity, High Ceilings, Master On Main Level, Separate Shower, Tile Bath, Entrance Foyer, Vaulted Ceiling(s), Walk-In Closet(s)
      • Flooring: Hardwood, Tile
      • Basement: Crawl Space
      • Number of fireplaces: 2
      Interior area
      • Total structure area: 3,871
      • Total interior livable area: 3,871 sqft
      • Finished area above ground: 3,871
      • Finished area below ground: 0

      Property

      Parking
      • Total spaces: 2
      • Parking features: Attached, Garage, Garage Door Opener, Kitchen Level, Side/Rear Entrance
      • Has attached garage: Yes
      Features
      • Levels: Two
      • Stories: 2
      • Patio & porch: Deck, Porch
      • Fencing: Back Yard,Fenced,Wood
      • Has view: Yes
      • View description: Lake
      • Has water view: Yes
      • Water view: Lake
      Lot
      • Size: 0.75 Acres
      • Features: Private, Sloped
      Details
      • Parcel number: 06004C A019

      Construction

      Type & style
      • Home type: SingleFamily
      • Architectural style: Brick 4 Side,Traditional
      • Property subtype: Single Family Residence
      Materials
      • Brick
      • Roof: Composition
      Condition
      • Resale
      • New construction: No
      • Year built: 1986

      Utilities & green energy

      • Sewer: Septic Tank
      • Water: Public
      • Utilities for property: Cable Available, Electricity Available, High Speed Internet, Natural Gas Available, Phone Available, Water Available

      Community & HOA

      Community
      • Features: Lake, Street Lights
      • Subdivision: Lake Spivey Estates
      HOA
      • Has HOA: No
      • Services included: None
      Location
      • Region: Jonesboro

      Financial & listing details

      • Price per square foot: $136/sqft
      • Tax assessed value: $560,400
      • Annual tax amount: $8,584
      • Date on market: 7/11/2026
      • Listing agreement: Exclusive Right To Sell
      • Electric utility on property: Yes

        Estimated market value

        $503,800

        $479,000 - $529,000

        $2,381/mo

        Price history

        DateEventPrice
        7/11/2026Listed for sale$524,900+50%$136/sqft
        Source: GAMLS #10803763 Report a problem
        5/23/2017Listing removed$349,900$90/sqft
        Source: Atlanta - Peachtree City #8097987 Report a problem
        11/15/2016Listed for sale$349,900+29.6%$90/sqft
        Source: BHHS GEORGIA PROPERTIES #8097987 Report a problem
        10/2/2011Listing removed$270,000$70/sqft
        Source: Keller Williams Realty Atlanta Partners #03040559 Report a problem
        6/11/2011Price change$270,000-3.6%$70/sqft
        Source: Keller Williams Realty Atlanta Partners #03040559 Report a problem
        5/25/2011Price change$280,000-13.8%$72/sqft
        Source: Keller Williams Realty Atlanta Partners #03040559 Report a problem
        4/1/2011Price change$325,000+16.1%$84/sqft
        Source: Keller Williams Realty Atlanta Partners #03040559 Report a problem
        11/6/2010Price change$280,000-3.4%$72/sqft
        Source: SS&D Holdings, LLC dba Starate Associates #02927755 Report a problem
        9/15/2010Price change$289,900-3.3%$75/sqft
        Source: SS&D Holdings, LLC dba Starate Associates #02927755 Report a problem
        8/18/2010Listed for sale$299,900-37.5%$77/sqft
        Source: SS&D Holdings, LLC dba Starate Associates #02927755 Report a problem
        5/1/2009Listing removed$479,900$124/sqft
        Source: NCI #2558324 Report a problem
        11/6/2008Listed for sale$479,900+42.4%$124/sqft
        Source: NCI #2558324 Report a problem
        12/22/2004Sold$337,000+38.7%$87/sqft
        Source: Public Record Report a problem
        6/5/1998Sold$242,900+8%$63/sqft
        Source: Public Record Report a problem
        12/1/1993Sold$225,000$58/sqft
        Source: Public Record Report a problem

        Public tax history

        YearProperty taxesTax assessment
        2025$8,238 +0.2%$224,160 +1.9%
        2024$8,224 +30.2%$219,880 +8.9%
        2023$6,315 +6.9%$201,920 +26.5%
        2022$5,910 +21.8%$159,680 +21%
        2021$4,851 +5.1%$131,920 +6%
        2020$4,614 -4.4%$124,467 -61.1%
        2019$4,829 +0.2%$320,150 +150.4%
        2018$4,821 +7.1%$127,867 +6.1%
        2017$4,499 +12.3%$120,569 +11.2%
        2016$4,005 $108,434
        2015$4,005 +0.7%--
        2014$3,977 +0.6%$109,861
        2013$3,953 +7.6%--
        2012$3,673 -2.4%--
        2011$3,762 +13%--
        2010$3,328 -12.5%--
        2009$3,802 -2%--
        2008$3,878 -15.6%--
        2007$4,593 +5.6%--
        2006$4,348 +19.8%--
        2005$3,631 +21.5%--
        2003$2,988 +13.9%--
        2002$2,624 +41.3%--
        2001$1,857 +4%--
        2000$1,785 --
        Find assessor info on the county website

        Monthly payment

        Est. payment

        Payment breakdown

        Explore the cost of this home by adjusting the details. Changes won't be saved.
        All calculations are estimates and provided by Zillow, Inc. for informational purposes only. Actual amounts may vary.
        HOA fees may include property taxes on listings classified as Co-Ops. Contact the listing agent and/or owner for fee details.
        Mortgage interest rates are dependent on a number of factors, including credit score, down payment, and repayment length. Interest rate data provided by Zillow Group Marketplace, Inc. as of 1/1/1970 from various mortgage lenders with which we have lead or other similar arrangements; the Estimated Payment is an average of those rates.
        See how much you could borrow to make a competitive offer.

        Climate risks

        Neighborhood: 30236

        Getting around

        2 / 100
        Car-Dependent
        19 / 100
        Somewhat Bikeable

        Nearby schools

        GreatSchools rating
        Schools provided by the listing agent
        • Elementary: Suder
        • Middle: Roberts
        • High: Jonesboro

        Source: GAMLS. This data may not be complete. We recommend contacting the local school district to confirm school assignments for this home.

        A local agent can set up tours, give advice and negotiate with sellers.

        Browse local experts

        Similar homes