Don't miss the rare opportunity to own a stunning Diamond Homes resale in the highly sought-after Westside of El Paso! This modern home features sleek, contemporary design with elevated earth tones and luxurious details throughout. Enjoy breathtaking mountain views every day as you come and go from your home. The backyard is an entertainer's paradise, with a cozy fire pit, huge covered patio+ extended outdoor pergola, outdoor kitchen, + faux lawn. Inside, the iconic *Elizabeth* floor plan offers a spacious, open layout with soaring 12' ceilings with design, an 8' tall front door, and ceramic wood tile throughout (no carpet). The spa-inspired bath is a true retreat + the boutique-style walk-in closet adds extra luxury. Standout features include a media-ready entertainment wall with electric fireplace, custom roller shades, plus a gourmet kitchen with timeless white custom cabinets, glass top uppers, and high-end appliances. Rare homes like this don't come around often, so schedule your private showing today!
Sold
Price Unknown
2179 Enchanted Crest Dr, El Paso, TX 79911
3beds
2,038sqft
Single Family Residence
Built in 2019
6,534 Square Feet Lot
$408,100 Zestimate®
$--/sqft
$2,527 Estimated rent
Home value
$408,100
$375,000 - $445,000
$2,527/mo
Zestimate® history
Owner options
List your home for rent
$2,527/mo
Rent Zestimate®
Find your next renter with Zillow Rental Manager. Plus, with online applications, you can quickly screen prospective tenants – for free.
$2,527/mo
Rent Zestimate®
Refinance and save
Refinancing to a lower rate could help reduce your monthly payments and save thousands over the life of the loan.
Explore your selling options
Work with a Zillow partner agent
Leverage their expertise and Zillow's premium Showcase listings to get your home seen by more buyers.
Get startedList with your own agent
Get your home in front of millions of buyers by listing it on Zillow.
Learn how to do itSell it yourself
Take full control of how buyers see your home on Zillow by listing For Sale by Owner (FSBO).
List your homeWhat's special
Electric fireplaceOutdoor kitchenFaux lawnHuge covered patioMountain viewsCustom roller shadesGourmet kitchen
Zillow last checked:
Listing updated:
Listed by:
Argelia Bearden 0487083 915-549-3912,
Dream Work Realty,
Alejandro Barba 0718633 915-248-7707
Bought with:
Alejandro Barba, 0718633
Dream Work Realty
Source: GEPAR,MLS#: 914726
Facts & features
Interior
Bedrooms & bathrooms
- Bedrooms: 3
- Bathrooms: 2
- Full bathrooms: 2
Heating
- Natural Gas, Central, Forced Air
Cooling
- Refrigerated, Ceiling Fan(s), Central Air
Appliances
- Included: Built-In Gas Oven, Dishwasher, Disposal, Gas Cooktop, Microwave, Range Hood
Features
- Double Vanity, Ceiling Fan(s), Kitchen Island, Pantry, Walk-In Closet(s)
- Flooring: Tile
- Windows: Shutters, Drapes
- Number of fireplaces: 1
Interior area
- Total structure area: 2,038
- Total interior livable area: 2,038 sqft
Property
Features
- Patio & porch: Covered
- Exterior features: See Remarks, Walled Backyard, Gas Grill, Back Yard Access
Lot
- Size: 6,534 Square Feet
- Features: Standard Lot, Subdivided
Details
- Additional structures: Pergola
- Parcel number: E85599901800600
- Zoning: R4
- Special conditions: None
Construction
Type & style
- Home type: SingleFamily
- Architectural style: 1 Story
- Property subtype: Single Family Residence
Materials
- Stucco, Energy Star Certified
- Roof: Flat
Condition
- Year built: 2019
Utilities & green energy
- Water: City
Community & HOA
Community
- Subdivision: Enchanted Hills
HOA
- Has HOA: No
Location
- Region: El Paso
Financial & listing details
- Tax assessed value: $412,924
- Annual tax amount: $7,576
- Date on market: 1/10/2025
- Cumulative days on market: 11 days
- Listing terms: Cash,Conventional,FHA,TX Veteran,VA Loan
Price history
| Date | Event | Price |
|---|---|---|
| 2/21/2025 | Sold | -- |
Source:  GEPAR #914726 Report a problem GEPAR #914726 Report a problem | ||
| 2/21/2025 | Pending sale | $398,900$196/sqft |
Source: GEPAR #914726 Report a problem | ||
| 1/20/2025 | Contingent | $398,900$196/sqft |
Source: GEPAR #914726 Report a problem | ||
| 1/10/2025 | Listed for sale | $398,900+50.6%$196/sqft |
Source: GEPAR #914726 Report a problem | ||
| 10/15/2019 | Sold | -- |
Source: GEPAR #815608 Report a problem | ||
| 7/12/2019 | Listed for sale | $264,940+1.9%$130/sqft |
Source: Dream Work Realty #810009 Report a problem | ||
| 3/11/2019 | Listing removed | $260,000$128/sqft |
Source: Dream Work Realty #745985 Report a problem | ||
| 8/31/2018 | Price change | $260,000+1.6%$128/sqft |
Source: Dream Work Realty #745985 Report a problem | ||
| 4/28/2018 | Listed for sale | $256,000$126/sqft |
Source: Dream Work Realty #745985 Report a problem | ||
Public tax history
| Year | Property taxes | Tax assessment |
|---|---|---|
| 2025 | -- | $362,164 +10% |
| 2024 | $7,577 +6.3% | $329,240 +10% |
| 2023 | $7,125 -4.2% | $299,309 +10% |
| 2022 | $7,440 +2% | $272,099 +10% |
| 2021 | $7,295 -3.7% | $247,363 -1.2% |
| 2020 | $7,577 +703.7% | $250,288 +758.4% |
| 2019 | $943 +0.6% | $29,156 |
| 2018 | $937 +1.1% | $29,156 |
| 2017 | $927 +2.2% | $29,156 |
| 2016 | $907 | $29,156 |
Find assessor info on the county website
Neighborhood: Northwest
Nearby homes
- $--3 bd3 ba2.3k sqft2183 Enchanted Crst, El Paso, TX 79911Sold

- $387,7003 bd3 ba2.2k sqft2183 Enchanted Crest Dr, El Paso, TX 79911Off Market
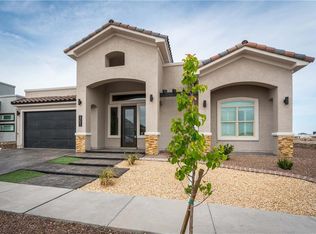
- $--4 bd3 ba1.9k sqft2175 Enchanted Crest Dr, El Paso, TX 79911Sold

- $431,7003 bd2 ba2.3k sqft2170 Enchanted Summit Dr, El Paso, TX 79911Off Market
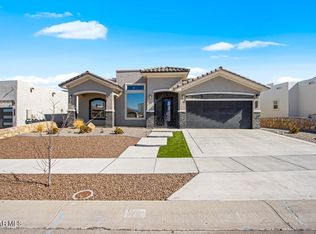
- $466,3004 bd3 ba2.3k sqft2174 Enchanted Summit Dr, El Paso, TX 79911Off Market
- $--4 bd3 ba2.1k sqft2187 Enchanted Crest Dr, El Paso, TX 79911Sold
- $--4 bd3 ba1.7k sqft2171 Enchanted Crest Dr, El Paso, TX 79911Sold
- $351,8004 bd2 ba1.9k sqft2150 Enchanted Summit Dr, El Paso, TX 79911Off Market
Nearby schools
GreatSchools rating
- 7/10Canutillo Elementary SchoolGrades: PK-5Distance: 1.1 mi
- 5/10Jose J Alderete Middle SchoolGrades: 6-8Distance: 1.1 mi
- 4/10Canutillo High SchoolGrades: 9-12Distance: 1.7 mi
Schools provided by the listing agent
- Elementary: Sylvestre Reyes
- Middle: Alderete
- High: Canutillo
Source: GEPAR. This data may not be complete. We recommend contacting the local school district to confirm school assignments for this home.
Sell for more on Zillow
Get a Zillow Showcase℠ listing at no additional cost and you could sell for .
$408,100
2% more
+$8,162
With Zillow Showcase(estimated)
$416,262
- Texas
- El Paso County
- El Paso
- 79911
- Northwest
- 2179 Enchanted Crest Dr
Nearby cities
Nearby neighborhoods
Nearby zip codes
Other El Paso Topics
