This home will delight you as you drive up and see it stately sitting on this magnificent lot. Home has superior curb appeal with all brick, black shutters and black aluminum railing and side entry garage. November 2023, kitchen was fully gutted and doubled in size with beautiful quartz counters, custom design of cabinets w/soft close, down draft range with disappearing exhaust fan on the island. See Supplement for list of upgrades. New roof in 2020. Every attention to detail. Enjoy the serenity of the enclosed Sun Room with it's split heating and air system or swimming in the magnificent pool! All bathrooms were updated in November 2023. Beautiful paver decking around the pool. The 4th bedroom is now used as a game room with a special train room attached. Seller will convert the train room back to a closet if buyer prefers.This 5th bedroom is the perfect in-law space with a private entry from the driveway, Fully equipped kitchen, washer, dryer and 2 freezers in the garage. Dining room features built in corner wall cabinets. Aqua Sauna water Filtration System included. Wall mounted Tv's throughout the home convey. Homeowner is meticulous to detail as you will note when touring the home. Pool includes a polaris cleaning system and a pool water level monitor that adds water when needed.Full irrigation system front and rear.
Highlights:
Kitchen - Quartz Counters
Downdraft Ventilator for Range
Floor to Ceiling Cabinets
Charging Station in Cabinet
Recessed Lighting
Pendant Lights
New Tile Floors
Primary Bath- Quartz Counter
Pump under Sink to accelerate hot water to the bath
New Shower with Bench
New Hardware
Guest Bath-Quartz Counter
Tower between Double Sinks
Tub with Glass Shower Doors
New Hardware and Mirrors
Recessed Lighting
3rd Bath - Quartz Counter
New Hardware and Lights
Shower with Glass Door
Family Room and Kitchen Recessed Lights
2 Sets of French Doors to Sun Room
Brick Wood Burning Fireplace with Mantle
New Carpet in Bedrooms, Living Room, Dining Room, Family Room, Game Room and Sun Room installed 6/2020
Sun Room - 406 sq.ft. not included in sq. ft for main home.
Double Insulated Windows with Screens
Split A/C System
2 Sets of French Doors from Family Room and 1 Set from Primary Suite
2 Ceiling Fans
2 Skylights
Game Room / 5th Bedroom / In Law Suite
2 Exterior Doors, one to Driveway and one to Back Yard
Train Room/Walk In Closet (Seller will convert back to Closet if Buyer wishes)
Entire Home painted November 2023
Ceilings In entire home except Game Room Sanded and Painted
Tile Floor in Kitchen, Laundry Room and 3 Bathrooms - Nov 2023
Window Coverings on most Windows
Ceiling Fans in Bedrooms
ADT Security System with 3 glass break unitis
Doors - 6 Panel
Foam Insulation in Attic July 2013
Massey Services Termite Bond and Pest Control
Professionally Landscaped Yard
Deep Well with Irrigation System - Partridge Well
Privacy Fence and Double Aluminum Gate with Lock to Back Yard
Easement behind Fence with Lots of Beautiful Trees
Roof Replaced February 2020
Pool - 52,000 gallons and Swim Lanes, Pavers, Salt Water, Polaris
Work Room with Entrance from Drive Way perfect for driving in a riding mower.
Double Door Entrance to Work Room
2 Car Garage with Overhead Door Motor replaced 9/2024
Cabinets and 2 Freezers in Garage
Peg Board, Windows, Air Handler, 2014 Hot Water Heater, Aquasana Water Purifying System in Garage.
Attic with Pull Down Stairs
2015 HVAC
Front Porch Covered with aluminum Black Hand Railing
Closed
$510,000
2179 FOXWOOD Court, Orange Park, FL 32073
5beds
2,793sqft
Single Family Residence
Built in 1969
0.79 Acres Lot
$497,400 Zestimate®
$183/sqft
$3,036 Estimated rent
Home value
$497,400
$453,000 - $547,000
$3,036/mo
Zestimate® history
Owner options
List your home for rent
$3,036/mo
Rent Zestimate®
Find your next renter with Zillow Rental Manager. Plus, with online applications, you can quickly screen prospective tenants – for free.
$3,036/mo
Rent Zestimate®
Refinance and save
$3,609/mo
Est. payment
Refinancing to a lower rate could help reduce your monthly payments and save thousands over the life of the loan.
$3,609/mo
Est. payment
Explore your selling options
Work with a Zillow partner agent
Leverage their expertise and Zillow's premium Showcase listings to get your home seen by more buyers.
Get startedList with your own agent
Get your home in front of millions of buyers by listing it on Zillow.
Learn how to do itSell it yourself
Take full control of how buyers see your home on Zillow by listing For Sale by Owner (FSBO).
List your homeWhat's special
Side entry garagePrivacy fenceQuartz countersEnclosed sun roomPool water level monitorIn-law spaceNew carpet
Zillow last checked:
Listing updated:
Listed by:
JUDY FIELDS 904-534-5839,
COLDWELL BANKER VANGUARD REALTY 904-269-7117
Bought with:
CATHERINE M JOYNER, 3434716
FLORIDA HOMES REALTY & MTG LLC
Source: realMLS,MLS#: 2064861
Facts & features
Interior
Bedrooms & bathrooms
- Bedrooms: 5
- Bathrooms: 3
- Full bathrooms: 3
Heating
- Central, Electric, Heat Pump
Cooling
- Central Air, Electric, Split System
Appliances
- Included: Dishwasher, Disposal, Double Oven, Dryer, Electric Range, Electric Water Heater, Freezer, Microwave, Refrigerator, Washer
- Laundry: Electric Dryer Hookup, Washer Hookup
Features
- Ceiling Fan(s), Eat-in Kitchen, Entrance Foyer, Guest Suite, Kitchen Island, Primary Bathroom - Shower No Tub, Walk-In Closet(s)
- Flooring: Carpet, Tile
- Windows: Skylight(s)
- Number of fireplaces: 1
- Fireplace features: Wood Burning
Interior area
- Total structure area: 3,924
- Total interior livable area: 2,793 sqft
Property
Parking
- Total spaces: 2
- Parking features: Attached, Garage, Garage Door Opener
- Attached garage spaces: 2
Features
- Levels: One
- Stories: 1
- Patio & porch: Front Porch, Glass Enclosed
- Pool features: In Ground, Pool Sweep, Salt Water
- Fencing: Fenced,Back Yard,Wood,Other
- Has view: Yes
- View description: Trees/Woods
Lot
- Size: 0.79 Acres
- Features: Cul-De-Sac, Sprinklers In Front, Sprinklers In Rear
Details
- Parcel number: 07042601293300000
- Zoning description: Residential
Construction
Type & style
- Home type: SingleFamily
- Architectural style: Traditional
- Property subtype: Single Family Residence
Materials
- Roof: Shingle
Condition
- Updated/Remodeled
- New construction: No
- Year built: 1969
Utilities & green energy
- Sewer: Public Sewer
- Water: Public
- Utilities for property: Electricity Connected, Sewer Connected
Community & HOA
Community
- Security: Security System Owned
- Subdivision: Foxwood
HOA
- Has HOA: Yes
- HOA fee: $200 annually
Location
- Region: Orange Park
Financial & listing details
- Price per square foot: $183/sqft
- Tax assessed value: $429,729
- Annual tax amount: $2,746
- Date on market: 1/15/2025
- Listing terms: Cash,Conventional,FHA,VA Loan
- Road surface type: Asphalt
Price history
| Date | Event | Price |
|---|---|---|
| 2/14/2025 | Sold | $510,000+2%$183/sqft |
Source:  realMLS #2064861 Report a problem realMLS #2064861 Report a problem | ||
| 1/20/2025 | Pending sale | $499,900$179/sqft |
Source: realMLS #2064861 Report a problem | ||
| 1/15/2025 | Listed for sale | $499,900$179/sqft |
Source: realMLS #2064861 Report a problem | ||
Public tax history
| Year | Property taxes | Tax assessment |
|---|---|---|
| 2025 | -- | $204,450 +2.9% |
| 2024 | $2,746 +3.5% | $198,689 +3% |
| 2023 | $2,654 +7.9% | $192,902 +3% |
| 2022 | $2,460 +0.5% | $187,284 +3% |
| 2021 | $2,449 +8.5% | $181,830 +5.7% |
| 2020 | $2,256 | $172,032 +2.3% |
| 2019 | $2,256 +1.6% | $168,165 +1.9% |
| 2018 | $2,221 +9% | $165,029 +2.1% |
| 2017 | $2,038 +0.6% | $161,635 +2.1% |
| 2016 | $2,026 +0.2% | $158,310 +0.7% |
| 2015 | $2,021 -2.6% | $157,210 +0.8% |
| 2014 | $2,075 | $155,962 +1.5% |
| 2013 | -- | $153,657 -5.3% |
| 2012 | -- | $162,263 +3% |
| 2011 | -- | $157,537 +1.5% |
| 2010 | -- | $155,209 +2.7% |
| 2009 | -- | $151,129 +0.1% |
| 2008 | -- | $150,978 +3% |
| 2007 | -- | $146,581 +2.5% |
| 2006 | -- | $143,006 +3% |
| 2005 | -- | $138,841 +3% |
| 2004 | -- | $134,797 +1.9% |
| 2003 | -- | $132,284 +4% |
| 2001 | -- | $127,151 +3% |
| 2000 | -- | $123,447 |
Find assessor info on the county website
Neighborhood: 32073
Nearby homes
- $570,6005 bd3 ba2.8k sqft2188 Foxwood Ct, Orange Park, FL 32073Off Market
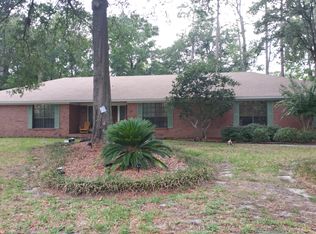
- $386,7004 bd2 ba2.2k sqft2169 Foxwood Ct, Orange Park, FL 32073Off Market
- $414,3004 bd3 ba2.2k sqft92 Preakness Plz, Orange Park, FL 32073Off Market
- $521,0004 bd3 ba3.6k sqft2132 Beta Ct, Orange Park, FL 32073Off Market
- $392,5003 bd2 ba2 sqft2059 Epsilon Ct, Orange Park, FL 32073Off Market
- $480,5005 bd2 ba2.8k sqft2122 Beta Ct, Orange Park, FL 32073Off Market
- $400,1003 bd2 ba2.1k sqft2170 Foxwood Ct, Orange Park, FL 32073Off Market
- $449,6004 bd3 ba2.4k sqft87 Preakness Plz, Orange Park, FL 32073Off Market
Nearby schools
GreatSchools rating
- 5/10Montclair Elementary SchoolGrades: PK-6Distance: 0.5 mi
- 7/10Lakeside Junior High SchoolGrades: 6-8Distance: 0.9 mi
- 5/10Orange Park High SchoolGrades: PK,9-12Distance: 0.7 mi
Schools provided by the listing agent
- Elementary: Montclair
- Middle: Orange Park
- High: Orange Park
Source: realMLS. This data may not be complete. We recommend contacting the local school district to confirm school assignments for this home.
Get a cash offer in 3 minutes
Find out how much your home could sell for in as little as 3 minutes with a no-obligation cash offer.
Estimated market value
$497,400
Get a cash offer in 3 minutes
Find out how much your home could sell for in as little as 3 minutes with a no-obligation cash offer.
Estimated market value
$497,400
- Florida
- Clay County
- Orange Park
- 32073
- 2179 FOXWOOD Court
Nearby cities
Nearby zip codes
Other Orange Park Topics
