NEW ROOF!!! Gorgeous home located in the Whisper Creek section of Windstone Subdivision with NEW ROOF and freshened exterior paint. This Craftsman Style home has great front and back porch areas and yard maintenance is included in the neighborhood, along with the community pool that is just for Whisper Creek Homeowners. Large two story foyer greets you as you enter the home. Family room is a great size and centered around gas fireplace that is bookended with built-ins. Great open floor plan to the kitchen and dining area. Kitchen has tons of cabinetry space, large walk-in pantry area, stainless appliances, granite counter tops and drop-in gas cooking range. Hardwood flooring throughout the main level. Master suite is on the main level of the home and has a great view looking out over the front porch. Master bathroom has jetted tub, separate vanities and a walk-in shower. The main level of the home also has a half bathroom for guests and a large walk-in laundry room with great storage. Upstairs you will find two wonderfully sized bedrooms that share a full hallway bathroom and a large oversized bonus room. There is a walk-out attic area with lots of storage. Not to be outdone by the rocking chair front porch, the back porch area is even better. Tons of space for grilling, porch sitting or enjoying the big game. The yard has a privacy fence and the garage is rear loading to protect the aesthetics of the front of the home. The Windstone community also includes amenities such as gated security, fishing ponds, a playground with a half basketball court, the grill and the ability to join for golf and tennis. HOA information: $200. per month is for Whisper Creek HOA fees are for lawn care, irrigation of all lawns, private clubhouse and pool. $100 per month HOA dues for Windstone Residential Association covers common area maintenance of the neighborhood and other amenities. Call today to schedule your own private viewing of this wonderful home!
Sold for $531,000
$531,000
2179 Holden Farm Pl, Ooltewah, TN 37363
3beds
2,476sqft
Single Family Residence
Built in 2008
6,534 Square Feet Lot
$556,100 Zestimate®
$214/sqft
$2,456 Estimated rent
Home value
$556,100
$528,000 - $584,000
$2,456/mo
Zestimate® history
Owner options
List your home for rent
$2,456/mo
Rent Zestimate®
Find your next renter with Zillow Rental Manager. Plus, with online applications, you can quickly screen prospective tenants – for free.
$2,456/mo
Rent Zestimate®
Refinance and save
$3,449/mo
Est. payment
Refinancing to a lower rate could help reduce your monthly payments and save thousands over the life of the loan.
$3,449/mo
Est. payment
Explore your selling options
Work with a Zillow partner agent
Leverage their expertise and Zillow's premium Showcase listings to get your home seen by more buyers.
Get startedList with your own agent
Get your home in front of millions of buyers by listing it on Zillow.
Learn how to do itSell it yourself
Take full control of how buyers see your home on Zillow by listing For Sale by Owner (FSBO).
List your homeWhat's special
Zillow last checked:
Listing updated:
Listed by:
Ryan K King 423-595-7958,
Keller Williams Realty
Bought with:
Chase Jolander, 328891
BHHS Southern Routes Realty
Source: Greater Chattanooga Realtors,MLS#: 1394465
Facts & features
Interior
Bedrooms & bathrooms
- Bedrooms: 3
- Bathrooms: 3
- Full bathrooms: 2
- 1/2 bathrooms: 1
Primary bedroom
- Level: First
Bedroom
- Level: Second
Bedroom
- Level: Second
Bathroom
- Description: Bathroom Half
- Level: First
Bathroom
- Description: Full Bathroom
- Level: First
Bathroom
- Description: Full Bathroom
- Level: Second
Bonus room
- Level: Second
Dining room
- Level: First
Family room
- Level: First
Laundry
- Level: First
Other
- Description: Foyer: Level: First
Heating
- Central, Natural Gas
Cooling
- Central Air, Electric, Multi Units
Appliances
- Included: Down Draft, Disposal, Dishwasher, Gas Range, Gas Water Heater, Microwave, Refrigerator, Wall Oven
- Laundry: Electric Dryer Hookup, Gas Dryer Hookup, Washer Hookup
Features
- Double Vanity, Entrance Foyer, Granite Counters, High Ceilings, Open Floorplan, Pantry, Primary Downstairs, Sound System, Walk-In Closet(s), Separate Shower, Tub/shower Combo, Breakfast Room, Whirlpool Tub
- Flooring: Carpet, Hardwood, Tile, Engineered Hardwood
- Windows: Insulated Windows, Window Treatments
- Basement: Crawl Space
- Number of fireplaces: 1
- Fireplace features: Den, Family Room, Gas Log
Interior area
- Total structure area: 2,476
- Total interior livable area: 2,476 sqft
Property
Parking
- Total spaces: 2
- Parking features: Garage Door Opener, Garage Faces Rear, Kitchen Level
- Attached garage spaces: 2
Features
- Levels: One and One Half
- Patio & porch: Covered, Deck, Patio, Porch, Porch - Covered
- Pool features: Community
- Fencing: Fenced
Lot
- Size: 6,534 Square Feet
- Dimensions: 46.48 x 146.13
- Features: Level, Sprinklers In Front, Sprinklers In Rear, Split Possible
Details
- Parcel number: 172j D 038
Construction
Type & style
- Home type: SingleFamily
- Property subtype: Single Family Residence
Materials
- Other, Fiber Cement
- Foundation: Block
- Roof: Shingle
Condition
- New construction: No
- Year built: 2008
Utilities & green energy
- Water: Public
- Utilities for property: Cable Available, Electricity Available, Phone Available, Sewer Connected, Underground Utilities
Green energy
- Construction elements: Onsite Recycling Center
Community & HOA
Community
- Features: Clubhouse, Golf, Playground, Sidewalks, Tennis Court(s), Pond
- Security: Gated Community, Security Guard, Smoke Detector(s)
- Subdivision: Windstone Whisper Creek
HOA
- Has HOA: Yes
- HOA fee: $300 monthly
Location
- Region: Ooltewah
Financial & listing details
- Price per square foot: $214/sqft
- Tax assessed value: $533,400
- Annual tax amount: $1,966
- Date on market: 7/22/2024
- Listing terms: Cash,Conventional,FHA,Owner May Carry,VA Loan
Price history
| Date | Event | Price |
|---|---|---|
| 8/14/2024 | Sold | $531,000-9.2%$214/sqft |
Source: Greater Chattanooga Realtors #1394465 Report a problem | ||
| 7/22/2024 | Contingent | $585,000$236/sqft |
Source: Greater Chattanooga Realtors #1394465 Report a problem | ||
| 6/24/2024 | Listed for sale | $585,000+82.9%$236/sqft |
Source: Greater Chattanooga Realtors #1394465 Report a problem | ||
| 4/7/2015 | Listing removed | $319,900$129/sqft |
Source: Re/Max Renaissance Realtors- Ooltewah #1213908 Report a problem | ||
| 4/5/2015 | Listed for sale | $319,900+5.4%$129/sqft |
Source: Re/Max Renaissance Realtors- Ooltewah #1213908 Report a problem | ||
| 4/3/2015 | Sold | $303,500-3.6%$123/sqft |
Source: Greater Chattanooga Realtors #1213908 Report a problem | ||
| 3/19/2015 | Pending sale | $314,900$127/sqft |
Source: Coldwell Banker Pryor Realty, Inc. #1213908 Report a problem | ||
| 1/30/2015 | Price change | $314,900-1.6%$127/sqft |
Source: Coldwell Banker Pryor Realty, Inc. #1213908 Report a problem | ||
| 11/20/2014 | Price change | $319,900-1.6%$129/sqft |
Source: Coldwell Banker Pryor Realty, Inc. #1213908 Report a problem | ||
| 10/20/2014 | Price change | $325,000-1.2%$131/sqft |
Source: Coldwell Banker Pryor Realty, Inc. #1213908 Report a problem | ||
| 9/19/2014 | Price change | $329,000-1.2%$133/sqft |
Source: Coldwell Banker Pryor Realty, Inc. #1213908 Report a problem | ||
| 8/14/2014 | Price change | $332,900-0.6%$134/sqft |
Source: Coldwell Banker Pryor Realty, Inc. #1213908 Report a problem | ||
| 7/15/2014 | Listed for sale | $335,000+5%$135/sqft |
Source: Coldwell Banker Pryor Realty, Inc. #1213908 Report a problem | ||
| 11/30/2010 | Sold | $319,000-1.8%$129/sqft |
Source: Public Record Report a problem | ||
| 9/18/2010 | Price change | $324,900-1.5%$131/sqft |
Source: Keller Williams Realty #1148386 Report a problem | ||
| 6/18/2010 | Listed for sale | $329,900+16.7%$133/sqft |
Source: Keller Williams Realty #1148386 Report a problem | ||
| 9/4/2008 | Sold | $282,810$114/sqft |
Source: Public Record Report a problem | ||
Public tax history
| Year | Property taxes | Tax assessment |
|---|---|---|
| 2025 | $2,030 +3.3% | $133,350 +52.4% |
| 2024 | $1,966 | $87,475 |
| 2023 | $1,966 | $87,475 |
| 2022 | $1,966 +0.5% | $87,475 |
| 2021 | $1,957 -7.2% | $87,475 +14.7% |
| 2020 | $2,109 | $76,275 |
| 2019 | $2,109 | $76,275 |
| 2018 | $2,109 -0.4% | $76,275 |
| 2017 | $2,118 -1.4% | $76,275 |
| 2016 | $2,149 | -- |
| 2015 | $2,149 | $77,400 |
| 2014 | $2,149 | -- |
| 2013 | -- | $77,400 +5.6% |
| 2012 | -- | $73,325 |
| 2011 | -- | $73,325 |
| 2010 | -- | $73,325 |
| 2009 | -- | $73,325 |
Find assessor info on the county website
Neighborhood: East Brainerd
Nearby homes
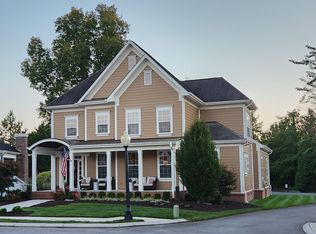
- $589,9503 bd3 ba2.3k sqft2185 Holden Farm Pl, Ooltewah, TN 37363Sold
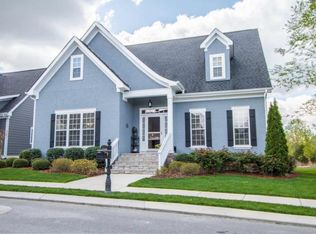
- $550,4003 bd3 ba2.3k sqft2171 Holden Farm Pl, Ooltewah, TN 37363Off Market
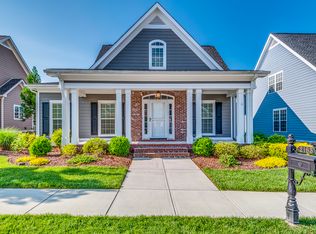
- $569,1004 bd3 ba2.4k sqft2163 Holden Farm Pl, Ooltewah, TN 37363Off Market
- $466,2003 bd3 ba1.8k sqft2186 Holden Farm Pl, Ooltewah, TN 37363Off Market

- $548,100-- bd2 ba1.8k sqft2174 Holden Farm Pl, Ooltewah, TN 37363Off Market
- $489,900-- bd4 ba2k sqft2191 Holden Farm Pl, Ooltewah, TN 37363Off Market
- $612,8004 bd4 ba2.7k sqft2166 Holden Farm Pl, Ooltewah, TN 37363Off Market
- $508,200-- bd2 ba1.7k sqft2155 Holden Farm Pl, Ooltewah, TN 37363Off Market
Nearby schools
GreatSchools rating
- 8/10Westview Elementary SchoolGrades: PK-5Distance: 1.1 mi
- 7/10East Hamilton Middle SchoolGrades: 6-8Distance: 2.4 mi
- 9/10East Hamilton SchoolGrades: 9-12Distance: 1.4 mi
Schools provided by the listing agent
- Elementary: Apison Elementary
- Middle: East Hamilton
- High: East Hamilton
Source: Greater Chattanooga Realtors. This data may not be complete. We recommend contacting the local school district to confirm school assignments for this home.
Get a cash offer in 3 minutes
Find out how much your home could sell for in as little as 3 minutes with a no-obligation cash offer.
Estimated market value
$556,100
Get a cash offer in 3 minutes
Find out how much your home could sell for in as little as 3 minutes with a no-obligation cash offer.
Estimated market value
$556,100
- Tennessee
- Hamilton County
- Chattanooga
- 37363
- East Brainerd
- 2179 Holden Farm Pl
Nearby cities
Nearby neighborhoods
Nearby zip codes
Other Chattanooga Topics
