EXECUTIVE RETREAT ON LAKE NOKOMIS Experience unparalleled luxury at this masterfully designed lakefront estate, where every detail has been curated for the discerning buyer seeking a true respite from the world. This is more than a home; it is a sophisticated sanctuary offering the perfect balance of grand entertaining spaces and intimate private retreats. THE GOURMET KITCHEN The heart of the home is a chef’s masterpiece, designed for large-scale hosting. It features a massive butcher-block island with seating for eight, dual cabinet-style refrigerators, two dishwashers, and two built-in ovens. High-end solid surface countertops are complemented by twin copper undermount sinks and a dedicated Butler’s Pantry, ensuring seamless service for any occasion. PALATIAL PRIMARY SUITE Located on the main level, the Primary Suite is a world unto itself. A double-sided gas fireplace creates a warm ambiance for both the sleeping quarters and the private lounge. The spa-inspired ensuite boasts an enormous walk-in stone shower, a custom walk-in closet/salon, and a private laundry room for ultimate convenience. GUEST ACCOMMODATIONS & ENTERTAINMENT Five additional bedroom suites provide luxury and privacy for guests, each offering direct exterior access to scenic decks or patios. The upper level is an entertainment powerhouse, featuring soaring wood ceilings, a bar/games room, a private office, and an expansive deck with an external entrance—perfect for a home business or a secluded getaway. LAKE LIFE & AMENITIES Professional-grade outdoor features include a rare boathouse equipped with a rail system for easy watercraft access. After a day on Lake Nokomis, retreat to the oversized, heated garage, which houses a private hot tub—a unique touch for year-round relaxation. With meticulous craftsmanship and premium upgrades throughout, this Lake Nokomis crown jewel offers a lifestyle of comfort, privacy, and prestige. Able to accept electronic Earnest Money.
Sold for $2,250,000
$2,250,000
2179 Krystal Kove Rd, Tomahawk, WI 54487
8beds
10,071sqft
Single Family Residence
Built in ----
1.58 Acres Lot
$2,259,100 Zestimate®
$223/sqft
$-- Estimated rent
Home value
$2,259,100
Estimated sales range
Not available
Not available
Zestimate® history
Owner options
List your home for rent
Find your next renter with Zillow Rental Manager. Plus, with online applications, you can quickly screen prospective tenants – for free.
Refinance and save
$11,275/mo
Est. payment
Refinancing to a lower rate could help reduce your monthly payments and save thousands over the life of the loan.
$11,275/mo
Est. payment
Explore your selling options
Work with a Zillow partner agent
Leverage their expertise and Zillow's premium Showcase listings to get your home seen by more buyers.
Get startedList with your own agent
Get your home in front of millions of buyers by listing it on Zillow.
Learn how to do itSell it yourself
Take full control of how buyers see your home on Zillow by listing For Sale by Owner (FSBO).
List your homeWhat's special
Oversized heated garageTwin copper undermount sinksGrand entertaining spacesTwo dishwashersHigh-end solid surface countertopsDual cabinet-style refrigeratorsMasterfully designed lakefront estate
Zillow last checked:
Listing updated:
Listed by:
CHRIS RAASCH 715-612-7926,
WOODLAND LAKES REALTY, LLC,
ED RAASCH 715-612-7925,
WOODLAND LAKES REALTY, LLC
Bought with:
CHRIS RAASCH, 56928 - 90
WOODLAND LAKES REALTY, LLC
Source: GNMLS,MLS#: 216530
Facts & features
Interior
Bedrooms & bathrooms
- Bedrooms: 8
- Bathrooms: 10
- Full bathrooms: 9
- 1/2 bathrooms: 1
Primary bedroom
- Level: First
- Dimensions: 17'3x35
Bedroom
- Level: First
- Dimensions: 10x10'2
Bedroom
- Level: First
- Dimensions: 13'3x15
Bedroom
- Level: First
- Dimensions: 10x11
Primary bathroom
- Level: First
- Dimensions: 13'7x19'7
Bathroom
- Level: First
Bathroom
- Level: First
Bathroom
- Level: Basement
Bathroom
- Level: Second
Dining room
- Level: First
- Dimensions: 26x12
Entry foyer
- Level: Basement
- Dimensions: 10x9
Entry foyer
- Level: First
- Dimensions: 10x9
Kitchen
- Level: First
- Dimensions: 24'6x15
Kitchen
- Level: First
- Dimensions: 10'6x8'8
Laundry
- Level: Basement
- Dimensions: 10x6'4
Laundry
- Level: First
- Dimensions: 6x10
Laundry
- Level: First
- Dimensions: 5x7'4
Living room
- Level: Basement
- Dimensions: 30x14
Living room
- Level: First
- Dimensions: 27x17
Other
- Level: Basement
- Dimensions: 15'2x12'7
Other
- Level: First
- Dimensions: 4x11
Heating
- Forced Air, Natural Gas, Radiant Floor, Zoned
Cooling
- Central Air
Appliances
- Included: Built-In Oven, Convection Oven, Cooktop, Double Oven, Dryer, Dishwasher, Exhaust Fan, Disposal, Gas Oven, Gas Range, Gas Water Heater, Microwave, Refrigerator, Some Commercial Grade, Water Softener, Washer, Air To Air Exchanger
- Laundry: Washer Hookup, In Basement, Main Level
Features
- Wet Bar, Ceiling Fan(s), Cathedral Ceiling(s), High Ceilings, Hot Tub/Spa, Jetted Tub, Bath in Primary Bedroom, Main Level Primary, Pantry, Cable TV, Vaulted Ceiling(s), Walk-In Closet(s)
- Flooring: Carpet, Other, Slate
- Basement: Exterior Entry,Full,Finished,Interior Entry,Walk-Out Access
- Attic: Scuttle
- Number of fireplaces: 2
- Fireplace features: Gas Log, Stone
Interior area
- Total structure area: 10,071
- Total interior livable area: 10,071 sqft
- Finished area above ground: 6,253
- Finished area below ground: 3,818
Property
Parking
- Total spaces: 3
- Parking features: Attached, Garage, Heated Garage, Storage
- Attached garage spaces: 3
- Has uncovered spaces: Yes
Features
- Patio & porch: Covered, Deck, Open, Patio
- Exterior features: Boat Lift, Deck, Dock, Sprinkler/Irrigation, Landscaping, Patio, Gravel Driveway, Paved Driveway
- Has spa: Yes
- Spa features: Hot Tub
- Has view: Yes
- View description: Water
- Has water view: Yes
- Water view: Water
- Waterfront features: Shoreline - Sand, Boat Ramp/Lift Access, Lake Front
- Body of water: NOKOMIS
- Frontage type: Lakefront
- Frontage length: 393,393
Lot
- Size: 1.58 Acres
- Features: Lake Front, Private, Secluded, Views, Wooded, Retaining Wall
Details
- Additional structures: Boat House
- Parcel number: NO1219
- Zoning description: Residential
- Other equipment: Generator
Construction
Type & style
- Home type: SingleFamily
- Architectural style: Contemporary
- Property subtype: Single Family Residence
Materials
- Frame, Log Siding, Stone
- Foundation: Poured
- Roof: Composition,Shingle
Utilities & green energy
- Electric: Circuit Breakers
- Sewer: County Septic Maintenance Program - Yes, Conventional Sewer
- Water: Drilled Well
- Utilities for property: Cable Available
Community & HOA
Community
- Security: Security System
- Subdivision: Krystal Kove
Location
- Region: Tomahawk
Financial & listing details
- Price per square foot: $223/sqft
- Tax assessed value: $1,624,600
- Annual tax amount: $14,205
- Date on market: 4/17/2026
- Ownership: Trust
- Road surface type: Paved
Price history
| Date | Event | Price |
|---|---|---|
| 7/14/2026 | Sold | $2,250,000-10%$223/sqft |
Source:  GNMLS #216530 Report a problem GNMLS #216530 Report a problem | ||
| 7/8/2026 | Pending sale | $2,500,000$248/sqft |
Source: GNMLS #216530 Report a problem | ||
| 6/16/2026 | Contingent | $2,500,000$248/sqft |
Source: GNMLS #216530 Report a problem | ||
| 5/14/2026 | Price change | $2,500,000-12.3%$248/sqft |
Source: GNMLS #216530 Report a problem | ||
| 4/17/2026 | Listed for sale | $2,850,000-18.6%$283/sqft |
Source: GNMLS #216530 Report a problem | ||
| 6/6/2025 | Listing removed | $3,500,000$348/sqft |
Source: GNMLS #210921 Report a problem | ||
| 3/13/2025 | Listed for sale | $3,500,000$348/sqft |
Source: GNMLS #210921 Report a problem | ||
Public tax history
| Year | Property taxes | Tax assessment |
|---|---|---|
| 2024 | $13,347 +2.9% | $1,624,600 |
| 2023 | $12,972 +64.8% | $1,624,600 +220.9% |
| 2022 | $7,870 +33.3% | $506,200 +23.7% |
| 2021 | $5,905 +11.8% | $409,100 +26.8% |
| 2020 | $5,281 +15.2% | $322,700 |
| 2019 | $4,585 +14.2% | $322,700 +12.4% |
| 2018 | $4,016 +3.3% | $287,200 |
| 2017 | $3,887 +8.8% | $287,200 |
| 2016 | $3,574 +0% | $287,200 |
| 2015 | $3,574 | $287,200 |
| 2014 | $3,574 -15.6% | $287,200 -28.1% |
| 2011 | $4,233 | $399,500 |
Find assessor info on the county website
Neighborhood: 54487
Nearby homes
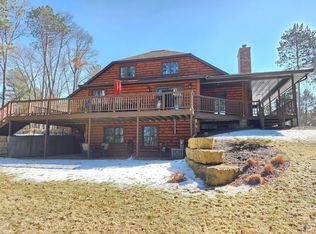
- $890,0003 bd4 ba3k sqft2185 Krystal Kove Rd, Tomahawk, WI 54487Sold
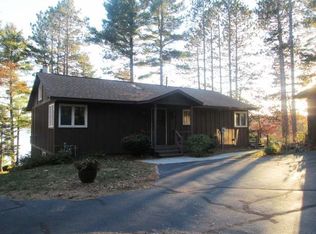
- $958,5004 bd4 ba3.4k sqft2165 Krystal Kove Rd, Tomahawk, WI 54487Off Market
- $698,7004 bd2 ba2.6k sqft2161 Krystal Kove Rd, Tomahawk, WI 54487Off Market
- $799,900-- bd-- ba-- sqft2150 Whispering Pines Ln, Tomahawk, WI 54487Sold
- $771,400-- bd-- ba-- sqft2168 Whispering Pines Ln, Tomahawk, WI 54487Off Market
- $850,0004 bd3 ba2.7k sqft2155 Krystal Kove Rd, Tomahawk, WI 54487Sold
- $1,202,000-- bd-- ba-- sqft2151 Whispering Pines Ln, Tomahawk, WI 54487Off Market
- $21,200-- bd-- ba-- sqft2190 Krystal Kove Rd, Tomahawk, WI 54487Off Market
Nearby schools
GreatSchools rating
- 6/10Tomahawk Elementary SchoolGrades: PK-5Distance: 6.4 mi
- 7/10Tomahawk Middle SchoolGrades: 6-8Distance: 6.4 mi
- 7/10Tomahawk High SchoolGrades: 9-12Distance: 6.4 mi
Schools provided by the listing agent
- Elementary: LI Tomahawk
- Middle: LI Tomahawk
- High: LI Tomahawk
Source: GNMLS. This data may not be complete. We recommend contacting the local school district to confirm school assignments for this home.
- Wisconsin
- Oneida County
- Tomahawk
- 54487
- 2179 Krystal Kove Rd
