Skip main navigation
Sold for $506,903
  • Listed by: TRI POINTE HOMES HOLDINGS, INC. • NYLA STERLING • Contact: 951-330-3542
    Bought with: None MRML
    $506,903

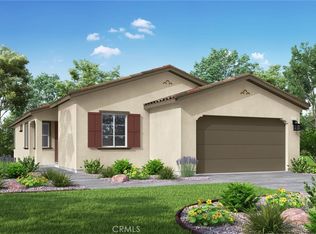
    2179 Linden Ln, Banning, CA 92220

    4beds
    2,282sqft
    Single Family Residence
    Built in 2025
    3,910 Square Feet Lot
    $505,200 Zestimate®
    $222/sqft
    $3,402 Estimated rent

    Home value

    $505,200

    $455,000 - $561,000

    $3,402/mo

    Zestimate® history
    Loading
    Loading...

    Owner options

    List your home for rent

    $3,402/mo

    Rent Zestimate®

    Find your next renter with Zillow Rental Manager. Plus, with online applications, you can quickly screen prospective tenants – for free.

    Learn more

    $3,402/mo

    Rent Zestimate®

    Refinance and save

    $3,453/mo

    Est. payment

    Refinancing to a lower rate could help reduce your monthly payments and save thousands over the life of the loan.

    See today's rates

    $3,453/mo

    Est. payment

    Explore your selling options

    Work with a Zillow partner agent

    Leverage their expertise and Zillow's premium Showcase listings to get your home seen by more buyers.

    Get started

    List with your own agent

    Get your home in front of millions of buyers by listing it on Zillow.

    Learn how to do it

    Sell it yourself

    Take full control of how buyers see your home on Zillow by listing For Sale by Owner (FSBO).

    List your home

    What's special

    Spacious first-floor bedroomVersatile bonus room
    Introducing Southcreek's Linden plan! With a spacious first-floor bedroom and bath, it’s an ideal choice for growing families or hosting guests. Upstairs, you’ll find the versatile Bonus Room—perfect for play, studying, or simply unwinding in style. Luxury and practicality come together in the Primary Suite, featuring not one, but TWO walk-in closets! Plus, Bedroom 3 also boasts its own walk-in closet. The kitchen and dining areas flow seamlessly to the outdoors, bringing the best of Southern California living right to your doorstep. Estimated completion date: June 2025.

    Zillow last checked:

    Listing updated:

    Listed by:

    NYLA STERLING DRE #01321462 951-330-3542,

    TRI POINTE HOMES HOLDINGS, INC.

    Bought with:

    NONE NONE, DRE #N/A

    None MRML

    Source: CRMLS,MLS#: IV25080193MLS LogoOriginating MLS: California Regional MLS

    Facts & features

    Interior

    Bedrooms & bathrooms
    • Bedrooms: 4
    • Bathrooms: 3
    • Full bathrooms: 3
    • Main level bathrooms: 1
    • Main level bedrooms: 1
    Rooms
    • Room types: Bonus Room, Great Room, Other
    Other
    • Features: Walk-In Closet(s)
    Cooling
    • Central Air
    Appliances
    • Laundry: Inside, Upper Level
    Features
    • Walk-In Closet(s)
    • Has fireplace: No
    • Fireplace features: None
    • Common walls with other units/homes: No Common Walls
    Interior area
    • Total interior livable area: 2,282 sqft

    Property

    Parking
    • Total spaces: 2
    • Parking features: Garage - Attached
    • Attached garage spaces: 2
    Features
    • Levels: Two
    • Stories: 2
    • Entry location: ground level
    • Pool features: Association
    • Has spa: Yes
    • Spa features: Association
    • Has view: Yes
    • View description: None
    Lot
    • Size: 3,910 Square Feet
    • Features: Drip Irrigation/Bubblers, Sprinklers In Front
    Details
    • Parcel number: 408710057
    • Special conditions: Standard

    Construction

    Type & style
    • Home type: SingleFamily
    • Property subtype: Single Family Residence
    Condition
    • New construction: Yes
    • Year built: 2025

    Utilities & green energy

    • Sewer: Public Sewer
    • Water: Public

    Community & HOA

    Community
    • Features: Suburban
    • Subdivision: Atwell Master Plan
    HOA
    • Has HOA: Yes
    • Amenities included: Picnic Area, Playground, Pool, Spa/Hot Tub, Trail(s)
    • HOA fee: $220 monthly
    • HOA name: Atwell Master & Community Asso
    • HOA phone: 800-232-7517
    Location
    • Region: Banning

    Financial & listing details

    • Price per square foot: $222/sqft
    • Tax assessed value: $2,915
    • Annual tax amount: $4,160
    • Date on market: 4/11/2025
    • Cumulative days on market: 2 days
    • Listing terms: Submit

    Price history

    DateEventPrice
    6/5/2025Sold$506,903+2.4%$222/sqft
    Source: CRMLS #IV25080193 Report a problem
    4/24/2025Pending sale$495,000$217/sqft
    Source: CRMLS #IV25080193 Report a problem
    4/12/2025Listed for sale$495,000$217/sqft
    Source: CRMLS #IV25080193 Report a problem

    Public tax history

    YearProperty taxesTax assessment
    2025$4,160 $2,915
    Find assessor info on the county website

    Neighborhood: 92220

    Nearby schools

    GreatSchools rating
    Get a cash offer in 3 minutes
    Find out how much your home could sell for in as little as 3 minutes with a no-obligation cash offer.
    Estimated market value
    $505,200
    Get a cash offer in 3 minutes
    Find out how much your home could sell for in as little as 3 minutes with a no-obligation cash offer.
    Estimated market value
    $505,200