Stunning, Fully Remodeled Home in Bloomfield Hills! Welcome to this beautifully updated 3-bedroom plus a den/office that could be used as a 4th bedroon, and, 2-bath home offering a desirable split floor plan and modern upgrades throughout. From the moment you step inside, you’ll notice the fresh, contemporary feel with new flooring, updated lighting, ceiling fans, and new blinds throughout. The heart of the home is the completely renovated kitchen, featuring new cabinetry, granite countertops, and stainless steel appliances, all opening to a spacious family room with volume ceilings—perfect for both everyday living and entertaining. The primary suite is a true retreat, showcasing high ceilings, private access to the large screened porch, and a luxurious updated bath with dual sinks, granite countertops, new cabinets, a garden tub, walk-in shower, separate water closet, and walk-in closet. Step outside and enjoy Florida living at its finest with a large screened porch overlooking a fully fenced backyard with new PVC fencing, plus fresh landscaping and a sprinkler system for easy maintenance. Additional features include an inside laundry room, two-car garage, and a versatile bonus/flex room—ideal for a home office, formal living space, or even a potential 4th bedroom. This move-in-ready home truly has it all—style, space, and upgrades in one of the area’s most desirable communities. Don’t miss your opportunity to make it yours!
Sold for $358,000
$358,000
2179 MALACHITE DRIVE, LAKELAND, FL 33810
3beds
1,805sqft
Single Family Residence
Built in 1998
0.26 Acres Lot
$366,900 Zestimate®
$198/sqft
$2,232 Estimated rent
Home value
$366,900
$349,000 - $385,000
$2,232/mo
Zestimate® history
Owner options
List your home for rent
$2,232/mo
Rent Zestimate®
Find your next renter with Zillow Rental Manager. Plus, with online applications, you can quickly screen prospective tenants – for free.
$2,232/mo
Rent Zestimate®
Refinance and save
$2,445/mo
Est. payment
Refinancing to a lower rate could help reduce your monthly payments and save thousands over the life of the loan.
$2,445/mo
Est. payment
Explore your selling options
Work with a Zillow partner agent
Leverage their expertise and Zillow's premium Showcase listings to get your home seen by more buyers.
Get startedList with your own agent
Get your home in front of millions of buyers by listing it on Zillow.
Learn how to do itSell it yourself
Take full control of how buyers see your home on Zillow by listing For Sale by Owner (FSBO).
List your homeWhat's special
Modern upgrades throughoutTwo-car garageCompletely renovated kitchenUpdated lightingGranite countertopsLuxurious updated bathFresh contemporary feel
Zillow last checked:
Listing updated:
Listed by:
Debbie Ward-Terry 863-660-7927,
REGAL REAL ESTATE LLC 863-660-7927
Bought with:
Non-Member Agent
STELLAR NON-MEMBER OFFICE
Source: Stellar MLS,MLS#: L4961006 Originating MLS: Lakeland
Originating MLS: Lakeland
Facts & features
Interior
Bedrooms & bathrooms
- Bedrooms: 3
- Bathrooms: 2
- Full bathrooms: 2
Primary bedroom
- Features: Ceiling Fan(s), Walk-In Closet(s)
- Level: First
- Area: 204 Square Feet
- Dimensions: 17x12
Bedroom 2
- Features: Ceiling Fan(s), Built-in Closet
- Level: First
- Area: 169 Square Feet
- Dimensions: 13x13
Bedroom 3
- Features: Ceiling Fan(s), Built-in Closet
- Level: First
- Area: 132 Square Feet
- Dimensions: 12x11
Dining room
- Features: Ceiling Fan(s)
- Level: First
- Area: 120 Square Feet
- Dimensions: 12x10
Kitchen
- Features: Breakfast Bar, Granite Counters, Pantry
- Level: First
Living room
- Features: Ceiling Fan(s)
- Level: First
- Area: 289 Square Feet
- Dimensions: 17x17
Heating
- Central
Cooling
- Central Air
Appliances
- Included: Dishwasher, Microwave, Range, Refrigerator
- Laundry: Inside
Features
- Ceiling Fan(s), High Ceilings, Open Floorplan, Primary Bedroom Main Floor, Split Bedroom, Stone Counters
- Flooring: Luxury Vinyl
- Doors: Sliding Doors
- Windows: Window Treatments
- Has fireplace: No
Interior area
- Total structure area: 2,600
- Total interior livable area: 1,805 sqft
Property
Parking
- Total spaces: 2
- Parking features: Garage - Attached
- Attached garage spaces: 2
- Details: Garage Dimensions: 21x22
Features
- Levels: One
- Stories: 1
- Exterior features: Irrigation System
Lot
- Size: 0.26 Acres
Details
- Parcel number: 232722007505052770
- Special conditions: None
Construction
Type & style
- Home type: SingleFamily
- Property subtype: Single Family Residence
Materials
- Block
- Foundation: Slab
- Roof: Shingle
Condition
- New construction: No
- Year built: 1998
Utilities & green energy
- Sewer: Public Sewer
- Water: Public
- Utilities for property: Cable Connected, Electricity Connected, Water Connected
Community & HOA
Community
- Pet fee: $0 monthly
- Subdivision: BLOOMFIELD HILLS PH 1
HOA
- Has HOA: Yes
- HOA fee: $35 monthly
- HOA name: Sentry Management - Delroy Brown
- HOA phone: 407-788-6700
Location
- Region: Lakeland
Financial & listing details
- Price per square foot: $198/sqft
- Tax assessed value: $293,980
- Annual tax amount: $4,612
- Date on market: 4/10/2026
- Cumulative days on market: 63 days
- Ownership: Fee Simple
- Total actual rent: 0
- Electric utility on property: Yes
- Road surface type: Asphalt
Price history
| Date | Event | Price |
|---|---|---|
| 8/11/2026 | Sold | $358,000-3.2%$198/sqft |
Source:  Stellar MLS #L4961006 Report a problem Stellar MLS #L4961006 Report a problem | ||
| 8/11/2026 | Listed for sale | $369,900$205/sqft |
Source: Stellar MLS #L4961006 Report a problem | ||
| 7/8/2026 | Contingent | $369,900$205/sqft |
Source: Stellar MLS #L4961006 Report a problem | ||
| 6/14/2026 | Pending sale | $369,900$205/sqft |
Source: Stellar MLS #L4961006 Report a problem | ||
| 5/30/2026 | Price change | $369,900-2.6%$205/sqft |
Source: Stellar MLS #L4961006 Report a problem | ||
| 4/22/2026 | Price change | $379,900-2.6%$210/sqft |
Source: Stellar MLS #L4961006 Report a problem | ||
| 4/10/2026 | Listed for sale | $389,900+52.9%$216/sqft |
Source: Stellar MLS #L4961006 Report a problem | ||
| 1/24/2006 | Sold | $255,000+75.9%$141/sqft |
Source: Public Record Report a problem | ||
| 11/25/2002 | Sold | $145,000+530.4%$80/sqft |
Source: Public Record Report a problem | ||
| 11/19/1997 | Sold | $23,000+24.3%$13/sqft |
Source: Public Record Report a problem | ||
| 12/20/1995 | Sold | $18,500$10/sqft |
Source: Public Record Report a problem | ||
Public tax history
| Year | Property taxes | Tax assessment |
|---|---|---|
| 2025 | $3,801 +5.1% | $293,980 +9.7% |
| 2024 | $3,617 +4% | $268,071 +10% |
| 2023 | $3,478 +10% | $243,701 +10% |
| 2022 | $3,163 +13.4% | $221,546 +10% |
| 2021 | $2,790 +7.4% | $201,405 +8.3% |
| 2020 | $2,599 -1.6% | $186,005 +1.4% |
| 2019 | $2,641 -15.2% | $183,428 +3.9% |
| 2018 | $3,112 +2.7% | $176,558 +3.2% |
| 2017 | $3,029 +27% | $171,116 +6.1% |
| 2016 | $2,384 +4.6% | $161,293 +7.2% |
| 2015 | $2,280 -11% | $150,446 +1.5% |
| 2014 | $2,562 +22.4% | $148,261 +10% |
| 2013 | $2,093 +3% | $134,783 +2% |
| 2012 | $2,032 -8.7% | $132,100 -7.6% |
| 2011 | $2,225 -13.1% | $142,977 -11.2% |
| 2010 | $2,561 -22.7% | $160,988 -17.8% |
| 2009 | $3,314 -0.2% | $195,782 -7% |
| 2008 | $3,321 | $210,548 |
| 2007 | -- | -- |
| 2006 | $3,593 | -- |
| 2005 | -- | -- |
| 2004 | $2,003 +2.9% | -- |
| 2003 | $1,948 +34.1% | $141,900 +28.9% |
| 2002 | $1,453 +2.1% | $110,128 +1.6% |
| 2001 | $1,423 | $108,394 |
Find assessor info on the county website
Neighborhood: 33810
Nearby homes
- $337,7003 bd2 ba1.8k sqft2183 Malachite Dr, Lakeland, FL 33810Off Market
- $432,4003 bd2 ba2.2k sqft2175 Malachite Dr, Lakeland, FL 33810Off Market
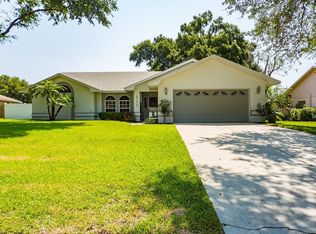
- $408,4004 bd2 ba1.9k sqft2171 Malachite Dr, Lakeland, FL 33810Off Market

- $631,6004 bd3 ba3.3k sqft5634 Hillview Ct, Lakeland, FL 33810Off Market
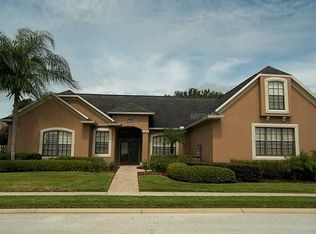
- $452,3004 bd2 ba2.3k sqft2184 Malachite Dr, Lakeland, FL 33810Off Market
- $404,5003 bd2 ba2k sqft2187 Malachite Dr, Lakeland, FL 33810Off Market
- $533,8004 bd2 ba2.7k sqft5628 Hillview Ct, Lakeland, FL 33810Off Market
- $399,0003 bd2 ba2.3k sqft2172 Malachite Dr, Lakeland, FL 33810Sold
Nearby schools
GreatSchools rating
- 3/10Sleepy Hill Elementary SchoolGrades: PK-5Distance: 1.5 mi
- 2/10Sleepy Hill Middle SchoolGrades: 6-8Distance: 1.5 mi
- 3/10Kathleen Senior High SchoolGrades: PK,9-12Distance: 4.1 mi
Get a cash offer in 3 minutes
Find out how much your home could sell for in as little as 3 minutes with a no-obligation cash offer.
Estimated market value
$366,900
Get a cash offer in 3 minutes
Find out how much your home could sell for in as little as 3 minutes with a no-obligation cash offer.
Estimated market value
$366,900
- Florida
- Polk County
- Lakeland
- 33810
- 2179 MALACHITE DRIVE
Nearby cities
Nearby neighborhoods
Nearby zip codes
Other Lakeland Topics
