The Veneklasen House, originally completed in 1951, is a rare architectural offering in Mandeville Canyon. Designed by architect Kenneth Lind with significant influence from Modernist master Pierre Koenig, the home represents an important piece of Los Angeles design history. Koenig's impact is most evident in the dramatic living room, where an accordion-fold glass wall and sculptural brickwork create a seamless connection between architecture and landscape.The privately-gated residence spans approximately 3,904 square feet and includes three bedrooms, three bathrooms, and one powder room on a generous lot of approximately 28,314 square feet. A thoughtfully designed second-level addition introduced a light-filled primary suite positioned to take full advantage of the canyon setting, offering an elevated and private retreat immersed in nature.A classic post-and-beam structure with expansive glass walls defines the home's open yet intentional layout. Indoor and outdoor spaces flow effortlessly to landscaped gardens by Mark Tessier, courtyard areas, and canyon views. The V-shaped layout of the estate centers around a remarkable, sculptural mature eucalyptus tree supported by manicured, low-lying native plantings, reinforcing seclusion, artful balance, and a deep sense of place. Interiors are refined yet comfortable, featuring a cohesive palette of dark walnut, stone, layered textiles, and playful touches of celadon quartzite. Open, light-filled spaces are thoughtfully divided into distinct zones, each with its own atmosphere. Nearly all furnishings are vintage, lending warmth, authenticity, and a collected aesthetic that complements the architecture without distraction.Private, immersive, and architecturally significant, receiving the 2022 AIA LA Award for Historic Preservation, this is a rare Mandeville Canyon offering that balances pedigree, comfort, and legacy.
For sale
Price cut: $255K (6/30)
$8,995,000
2179 Mandeville Canyon Rd, Los Angeles, CA 90049
3beds
3,904sqft
Residential, Single Family Residence
Built in 1951
0.63 Acres Lot
$8,499,400 Zestimate®
$2,304/sqft
$-- HOA
What's special
- 243 days
- 803
- 72
Zillow last checked:
Listing updated:
Listed by:
H. Blair Chang DRE # 01248419 310-560-7320,
The Agency 424-230-3700,
Edward Kubow DRE # 02041001 310-422-0866,
The Agency
Source: CLAW,MLS#: 26640891
Facts & features
Interior
Bedrooms & bathrooms
- Bedrooms: 3
- Bathrooms: 4
- Full bathrooms: 2
- 3/4 bathrooms: 1
- 1/2 bathrooms: 1
Rooms
- Room types: Living Room, Office, Walk-In Pantry, Patio Open, Entry, Powder, Family Room, Dining Room, Dressing Area, Walk-In Closet
Bedroom
- Features: Walk-In Closet(s)
Bathroom
- Features: Sunken Tub
Kitchen
- Features: Gourmet Kitchen, Kitchen Island
Heating
- Central
Cooling
- Air Conditioning, Central Air
Appliances
- Included: Gas/Electric Range, Oven, Range Hood, Disposal, Freezer, Dishwasher, Exhaust Fan, Refrigerator, Water Line to Refrigerator, Dryer, Washer, Water Filter
- Laundry: Inside, Laundry Room
Features
- Breakfast Counter / Bar, Dining Area, Family Kitchen, Formal Dining Rm
- Flooring: Hardwood, Carpet
- Number of fireplaces: 2
- Fireplace features: Living Room, Gas and Wood, Outside, Patio, Fire Pit
Interior area
- Total structure area: 3,904
- Total interior livable area: 3,904 sqft
Property
Parking
- Total spaces: 6
- Parking features: Driveway, Garage - 2 Car
- Garage spaces: 2
- Uncovered spaces: 4
Features
- Levels: Two
- Stories: 2
- Exterior features: Balcony
- Has private pool: Yes
- Pool features: In Ground, Salt Water, Gas Heat, Private
- Spa features: None
- Has view: Yes
- View description: Canyon, Hills, Mountain(s), Tree Top, Trees/Woods
Lot
- Size: 0.63 Acres
Details
- Additional structures: None
- Parcel number: 4492004019
- Zoning: LARE40
- Special conditions: Standard
Construction
Type & style
- Home type: SingleFamily
- Architectural style: Mid-Century
- Property subtype: Residential, Single Family Residence
Condition
- Year built: 1951
Community & HOA
Community
- Security: Alarm System
HOA
- Has HOA: No
Location
- Region: Los Angeles
Financial & listing details
- Price per square foot: $2,304/sqft
- Tax assessed value: $10,770,199
- Date on market: 1/26/2026
Estimated market value
$8,499,400
$8.07M - $8.92M
Not available
Price history
| Date | Event | Price |
|---|---|---|
| 6/30/2026 | Price change | $8,995,000-2.8%$2,304/sqft |
Source:  CLAW #26640891 Report a problem CLAW #26640891 Report a problem | ||
| 1/26/2026 | Listed for sale | $9,250,000-2.1%$2,369/sqft |
Source: CLAW #26640891 Report a problem | ||
| 11/4/2025 | Listing removed | $9,450,000$2,421/sqft |
Source: CLAW #25586489 Report a problem | ||
| 9/11/2025 | Listed for sale | $9,450,000-5%$2,421/sqft |
Source: CLAW #25586489 Report a problem | ||
| 8/11/2025 | Listing removed | $9,950,000$2,549/sqft |
Source: CLAW #25497203 Report a problem | ||
| 5/28/2025 | Price change | $9,950,000-5.2%$2,549/sqft |
Source: CLAW #25497203 Report a problem | ||
| 4/14/2025 | Listed for sale | $10,500,000$2,690/sqft |
Source: CLAW #25497203 Report a problem | ||
| 4/1/2025 | Pending sale | $10,500,000$2,690/sqft |
Source:  Douglas Elliman #25497203 Report a problem Douglas Elliman #25497203 Report a problem | ||
| 4/1/2025 | Contingent | $10,500,000$2,690/sqft |
Source: CLAW #25497203 Report a problem | ||
| 2/13/2025 | Listed for sale | $10,500,000+5.5%$2,690/sqft |
Source: CLAW #25497203 Report a problem | ||
| 11/10/2021 | Sold | $9,950,000+121.1%$2,549/sqft |
Source: Public Record Report a problem | ||
| 3/2/2018 | Sold | $4,500,000$1,153/sqft |
Source: Public Record Report a problem | ||
Public tax history
| Year | Property taxes | Tax assessment |
|---|---|---|
| 2026 | -- | $10,770,199 +2% |
| 2025 | $125,946 +1% | $10,559,019 +2% |
| 2024 | $124,681 +2% | $10,351,980 +2% |
| 2023 | $122,220 +4.9% | $10,149,000 +2% |
| 2022 | $116,460 +107.8% | $9,950,000 +110.3% |
| 2021 | $56,057 -1% | $4,730,302 +1% |
| 2020 | $56,650 | $4,681,800 +2% |
| 2019 | $56,650 +2010.2% | $4,590,000 +2193.5% |
| 2018 | $2,685 | $200,128 +2% |
| 2017 | $2,685 +2% | $196,205 +2% |
| 2016 | $2,632 +3.6% | $192,359 +1.5% |
| 2015 | $2,542 +0.2% | $189,470 +2% |
| 2014 | $2,536 | $185,760 +2.5% |
| 2012 | -- | $181,297 +2% |
| 2011 | -- | $177,743 +0.8% |
| 2010 | -- | $176,416 -0.2% |
| 2009 | -- | $176,836 +2% |
| 2008 | -- | $173,369 +2% |
| 2007 | -- | $169,970 +2% |
| 2006 | -- | $166,638 |
| 2005 | -- | $166,638 +4% |
| 2004 | -- | $160,170 +1.9% |
| 2003 | -- | $157,236 +2% |
| 2002 | -- | $154,154 +4% |
| 2000 | -- | $148,169 |
Find assessor info on the county website
Monthly payment
Est. payment
Payment breakdown
Explore the cost of this home by adjusting the details. Changes won't be saved.Climate risks
Neighborhood: Brentwood
- $7,871,9005 bd6 ba5.4k sqft2185 Mandeville Canyon Rd, Los Angeles, CA 90049Off Market
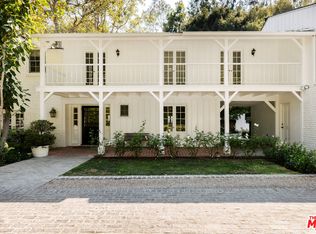
- $7,720,4006 bd6 ba5.6k sqft2177 Mandeville Canyon Rd, Los Angeles, CA 90049Off Market
- $4,286,4003 bd2 ba2.4k sqft2207 Mandeville Canyon Rd, Los Angeles, CA 90049Off Market
- $5,479,9005 bd5 ba3.5k sqft2183 Mandeville Canyon Rd, Los Angeles, CA 90049Off Market
Similar homes
- $8,995,0003 bd5 ba4.7k sqft760 N Beverly Glen Blvd, Los Angeles, CA 90077For Sale
 MLS ID #26843881, Josh Flagg DRE # 01470467, Compass. CLAW
 - $8,900,0005 bd6 ba4.7k sqft13627 W Sunset Blvd, Pacific Palisades, CA 90272For Sale
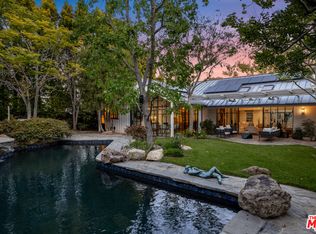 MLS ID #26964763, David Berg DRE # 01481236, Compass. CLAW
 - $8,595,0005 bd6 ba4.8k sqft248 N Glenroy Ave, Los Angeles, CA 90049For Sale
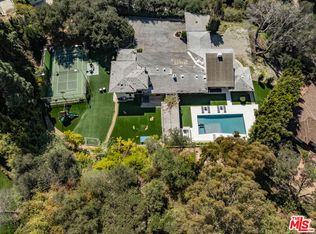 MLS ID #26730235, Shauna Walters DRE # 01728600, Sotheby's International Realty. CLAW
 - $5,995,0004 bd3 ba2.3k sqft2436 Arbutus Dr, Los Angeles, CA 90049For Sale
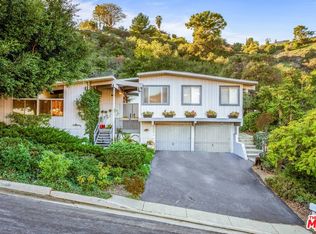 MLS ID #26819981, Laci Buller DRE # 02008575, Compass. CLAW
