Skip main navigation
Closed
  • $400,000

    2179 Plantation Dr, Macon, GA 31211

    5beds
    4,316sqft
    Single Family Residence
    Built in 1982
    2.1 Acres Lot
    $413,200 Zestimate®
    $93/sqft
    $5,265 Estimated rent

    Home value

    $413,200

    Estimated sales range

    Not available

    $5,265/mo

    Zestimate® history
    Loading
    Loading...

    Owner options

    List your home for rent

    $5,265/mo

    Rent Zestimate®

    Find your next renter with Zillow Rental Manager. Plus, with online applications, you can quickly screen prospective tenants – for free.

    Learn more

    $5,265/mo

    Rent Zestimate®

    Refinance and save

    $2,634/mo

    Est. payment

    Refinancing to a lower rate could help reduce your monthly payments and save thousands over the life of the loan.

    See today's rates

    $2,634/mo

    Est. payment

    Explore your selling options

    Work with a Zillow partner agent

    Leverage their expertise and Zillow's premium Showcase listings to get your home seen by more buyers.

    Get started

    List with your own agent

    Get your home in front of millions of buyers by listing it on Zillow.

    Learn how to do it

    Sell it yourself

    Take full control of how buyers see your home on Zillow by listing For Sale by Owner (FSBO).

    List your home

    What's special

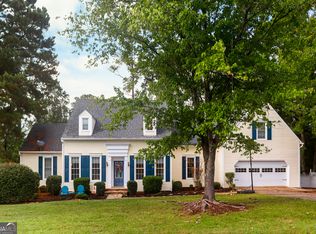
    Stunning 5-Bedroom, 5-Bathroom In River North Welcome to this spacious and beautifully designed 5-bedroom, 5-bathroom home located in the awesome River North Neighborhood. With a multitude Luxurious living space, this residence is perfect for growing families, entertaining guests, or anyone who desires ample room to live and thrive. Key Features: * Five Generously Sized Bedrooms: Each bedroom offers plenty of space for rest and relaxation, featuring large windows that fill the rooms with natural light. * Five Full Bathrooms: Enjoy the convenience of having a bathroom for every bedroom, complete with modern finishes, stylish vanities, and tiled floors. * Gourmet Kitchen: The chef's kitchen boasts sleek countertops, stainless steel appliances, plenty of cabinet space * Primary Suite Retreat: The luxurious master suite features a large walk-in closet and a private en-suite bathroom with a soaking tub, separate shower, and dual vanities. * Modern Finishes & Upgrades: High-end finishes throughout, including hardwood floors, elegant crown molding, and custom light fixtures. * Private Outdoor Space: The backyard offers a serene oasis with a large patio area perfect for outdoor dining, relaxation, or gardening. * Three-Car Garage & Ample Storage: Keep your vehicles protected and enjoy plenty of storage space for all your needs. Key Amenities: * Secondary Suite that can also be the Primary it is your choice as to which you classify as the Primary Suite * In-Law Suite with a separate entry that can be used for a family or even a tenant that needs their own personal space still not disrupt the other members of Home * Gated Entry with a Security Guard * Beautiful Views and Rolling Hills on 2.1 acres This home is located (located, located) in a well-established neighborhood with easy access to shopping, dining, parks, and major highways, making it an ideal location for convenience and comfort. Don't miss the opportunity to make this dream home yours! Schedule a showing today and experience the beauty and elegance of 2179 Plantation Dr, Macon, GA.

    Zillow last checked:

    Listing updated:

    Listed by:

    Adrian Harmon 478-256-1138,

    Harmon & Harmon Realtors, Inc.

    Bought with:

    Patsy Marsh, 370053

    Century 21 Adams-Harvey & Associates

    Source: GAMLS,MLS#: 10444194MLS Logo

    Facts & features

    Interior

    Bedrooms & bathrooms
    • Bedrooms: 5
    • Bathrooms: 6
    • Full bathrooms: 5
    • 1/2 bathrooms: 1
    • Main level bathrooms: 2
    • Main level bedrooms: 2
    Rooms
    • Room types: Library
    Dining room
    • Features: Separate Room
    Heating
    • Central, Electric
    Cooling
    • Ceiling Fan(s), Central Air, Electric
    Appliances
    • Included: Dishwasher, Disposal, Microwave, Refrigerator
    • Laundry: In Kitchen, Upper Level
    Features
    • Bookcases, Double Vanity
    • Flooring: Hardwood, Tile
    • Basement: Crawl Space
    • Number of fireplaces: 3
    • Fireplace features: Masonry, Master Bedroom
    Interior area
    • Total structure area: 4,316
    • Total interior livable area: 4,316 sqft
    • Finished area above ground: 4,316
    • Finished area below ground: 0

    Property

    Parking
    • Parking features: Garage, Garage Door Opener, Parking Pad, Side/Rear Entrance
    • Has garage: Yes
    • Has uncovered spaces: Yes
    Features
    • Levels: Two
    • Stories: 2
    Lot
    • Size: 2.1 Acres
    • Features: City Lot, Level
    Details
    • Parcel number: J56B00 054

    Construction

    Type & style
    • Home type: SingleFamily
    • Architectural style: Craftsman
    • Property subtype: Single Family Residence
    Materials
    • Vinyl Siding
    • Foundation: Block
    • Roof: Composition
    Condition
    • Resale
    • New construction: No
    • Year built: 1982

    Utilities & green energy

    • Sewer: Public Sewer
    • Water: Public
    • Utilities for property: Electricity Available, Natural Gas Available, Sewer Available, Sewer Connected, Water Available

    Community & HOA

    Community
    • Features: None
    • Subdivision: river north off golf
    HOA
    • Has HOA: No
    • Services included: None
    Location
    • Region: Macon

    Financial & listing details

    • Price per square foot: $93/sqft
    • Tax assessed value: $483,517
    • Annual tax amount: $5,022
    • Date on market: 1/21/2025
    • Cumulative days on market: 42 days
    • Listing agreement: Exclusive Right To Sell
    • Electric utility on property: Yes

    Price history

    DateEventPrice
    3/28/2025Sold$400,000$93/sqft
    Source: GAMLS #10444194 Report a problem
    3/4/2025Pending sale$400,000$93/sqft
    Source: MGMLS #177960 Report a problem
    2/27/2025Price change$400,000-5.9%$93/sqft
    Source: MGMLS #177960 Report a problem
    1/17/2025Listed for sale$425,000$98/sqft
    Source: MGMLS #177960 Report a problem

    Public tax history

    YearProperty taxesTax assessment
    2025$5,261 +0.7%$193,407 +22.2%
    2024$5,225 +2.5%$158,330 +15.4%
    2023$5,098 +3%$137,191
    2022$4,949 -2.8%$137,191
    2021$5,090 +6.7%$137,191 +3.4%
    2020$4,770 $132,656
    2019$4,770 $132,656
    2018$4,770 $132,656
    2017$4,770 $132,656
    2016$4,770 $132,656
    2015$4,770 +4.3%$132,656 +10.5%
    2014$4,573 +21.4%$120,020 +0%
    2013$3,768 $120,019
    2012-- --
    2011-- --
    2010-- --
    2009-- $141,651
    2008-- $141,651
    2007-- $141,651 +19.8%
    2006-- $118,220
    Find assessor info on the county website

    Neighborhood: 31211

    Nearby schools

    GreatSchools rating
    Schools provided by the listing agent
    • Elementary: Dames Ferry
    • Middle: Clifton Ridge
    • High: Jones County

    Source: GAMLS. This data may not be complete. We recommend contacting the local school district to confirm school assignments for this home.

    Get a cash offer in 3 minutes
    Find out how much your home could sell for in as little as 3 minutes with a no-obligation cash offer.
    Estimated market value
    $413,200
    Get a cash offer in 3 minutes
    Find out how much your home could sell for in as little as 3 minutes with a no-obligation cash offer.
    Estimated market value
    $413,200