Skip main navigation
Off market
  • $415,500

    2179 Prestwick Dr, Uniontown, OH 44685

    3beds
    3,408sqft
    Condo
    Built in 1998
    -- sqft lot
    $415,500 Zestimate®
    $122/sqft
    $3,305 Estimated rent

    Home value

    $415,500

    $391,000 - $445,000

    $3,305/mo

    Zestimate® history
    Loading
    Loading...

    Owner options

    List your home for rent

    $3,305/mo

    Rent Zestimate®

    Find your next renter with Zillow Rental Manager. Plus, with online applications, you can quickly screen prospective tenants – for free.

    Learn more

    $3,305/mo

    Rent Zestimate®

    Refinance and save

    $3,002/mo

    Est. payment

    Refinancing to a lower rate could help reduce your monthly payments and save thousands over the life of the loan.

    See today's rates

    $3,002/mo

    Est. payment

    Explore your selling options

    Work with a Zillow partner agent

    Leverage their expertise and Zillow's premium Showcase listings to get your home seen by more buyers.

    Get started

    List with your own agent

    Get your home in front of millions of buyers by listing it on Zillow.

    Learn how to do it

    Sell it yourself

    Take full control of how buyers see your home on Zillow by listing For Sale by Owner (FSBO).

    List your home

    What's special

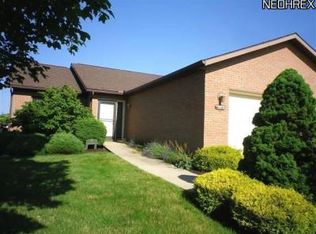
    You will be impressed by this immaculate, well cared for and spacious ranch style condo with fully finished walkout basement overlooking beautiful Prestwick Golf Course. Enjoy sitting on your deck on the main level or on the lower level patio and taking in the gorgeous views of the adjoining golf course. The entryway foyer leads to a 28 x 15 Great Room with cathedral ceilings, gas fireplace and adjacent dining room. The spacious eat in kitchen has newer appliances and oak cabinetry. Off the dining room is a Sun Room providing stunning views of the golf course and leads to a wood deck. The spacious master bedroom suite on the main floor has its own walk-in closet and full bath with separate shower and soaking tub. The second bedroom and second full bath are also on the main floor. The lower level includes a kitchenette/bar with sink, small fridge, microwave oven, and eating area. The fully finished family room on the lower level is a spacious 30 x 35 which leads to a large gorgeous patio with beautiful landscaping. The third bedroom with walk-in closet and a large full bath are also on the lower level. The unfinished portion of the lower level has a large tiled storage area and 7 x 7.5 cedar closet.

    This property is off market, which means it's not currently listed for sale or rent on Zillow. This may be different from what's available on other websites or public sources.

    Facts & features

    Interior

    Bedrooms & bathrooms
    • Bedrooms: 3
    • Bathrooms: 3
    • Full bathrooms: 3
    Heating
    • Forced air, Gas
    Cooling
    • Central
    Appliances
    • Included: Dishwasher, Garbage disposal, Microwave, Range / Oven, Refrigerator
    Features
    • Flooring: Other
    • Has fireplace: Yes
    Interior area
    • Total interior livable area: 3,408 sqft

    Property

    Parking
    • Parking features: Garage
    Features
    • Exterior features: Stone, Brick
    Lot
    • Size: 1,968 Square Feet
    Details
    • Parcel number: 2813215

    Construction

    Type & style
    • Home type: Condo
    Materials
    • masonry
    • Roof: Asphalt
    Condition
    • Year built: 1998

    Community & HOA

    HOA
    • Has HOA: Yes
    • HOA fee: $270 monthly
    Location
    • Region: Uniontown

    Financial & listing details

    • Price per square foot: $122/sqft
    • Tax assessed value: $276,060
    • Annual tax amount: $4,817

    Price history

    DateEventPrice
    9/8/2017Sold$280,000-3.4%$82/sqft
    Source: MLS Now #3927631 Report a problem
    8/18/2017Pending sale$289,900$85/sqft
    Source: Berkshire Hathaway HmServices #3927631 Report a problem
    8/2/2017Listed for sale$289,900+5.8%$85/sqft
    Source: Berkshire Hathaway HmServices #3927631 Report a problem
    12/17/2015Sold$274,000+9.6%$80/sqft
    Source: MLS Now #3754288 Report a problem
    10/30/1998Sold$250,000$73/sqft
    Source: Public Record Report a problem

    Public tax history

    YearProperty taxesTax assessment
    2025$4,817 +0.4%$96,620
    2024$4,796 +4.6%$96,620
    2023$4,584 -1.1%$96,620 +10%
    2022$4,637 +6.6%$87,868
    2021$4,349 $87,868
    2020-- $87,868 -6%
    2019$4,832 -2.2%$93,443 +0%
    2018$4,938 -32.2%$93,440
    2017$7,286 $93,440 +8.4%
    2016$7,286 $86,190
    2015$7,286 +42%$86,190
    2014$5,132 -0.4%$86,190 +0.1%
    2013$5,155 +13.1%$86,110
    2012$4,557 +4.6%$86,110 -0.7%
    2011$4,355 +13.4%$86,695 -4.4%
    2010$3,841 $90,661
    2009-- $90,661
    2008$4,099 +6%$90,661 -2.2%
    2007$3,866 -8.1%$92,673
    2006$4,209 +3.3%$92,673
    2005$4,073 $92,673 +3.5%
    2004-- $89,544
    2003$4,287 -0.5%$89,544
    2002$4,311 +0.9%$89,544 +4.7%
    2001$4,270 +0.9%$85,540
    2000$4,234 $85,540
    Find assessor info on the county website

    Neighborhood: 44685

    Nearby schools

    GreatSchools rating
    Schools provided by the listing agent
    • District: Green Lsd

    Source: The MLS. This data may not be complete. We recommend contacting the local school district to confirm school assignments for this home.

    Get a cash offer in 3 minutes
    Find out how much your home could sell for in as little as 3 minutes with a no-obligation cash offer.
    Estimated market value
    $415,500
    Get a cash offer in 3 minutes
    Find out how much your home could sell for in as little as 3 minutes with a no-obligation cash offer.
    Estimated market value
    $415,500