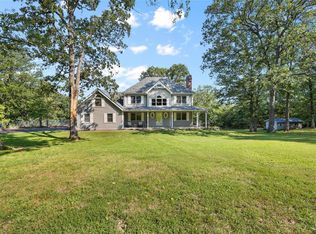
Come home to this stunning 4+ bedroom home in a quiet Festus neighborhood on a 10 acre lot. NO HOA RESTRICTIONS! Room to add outbuilding with a cleared area that can be used as pasture. Plenty of parking with a 2 car attached garage on main level and an oversized heated garage/workshop on lower level. Perfect for parking, storage or a large workshop.
The kitchen is a cook's dream. GE CAFE appliances, a pantry and an extra large island made for family or holiday gatherings. Dining room off kitchen and office on main floor. Main floor laundry. The large living room with cozy gas fireplace overlooks the new red cedar fenced back yard with pool and air conditioned treehouse. Invisible fence across front yard (collars not included). The lower level has a family room as well as a bedroom and a full bath with a stand-up shower and a whirlpool tub! Perfect for in-laws or a teenager wanting privacy. Exit the walk-out and the The patio is set up for summer barbecues and gatherings next to the 1 year old pool.
Upstairs you will find 3+ bedrooms, a full bath with a tub/shower combo and a large primary suite with a large stand up shower and an extra large closet. An additional large bonus room connects to primary suite. Remaining home warranty included.
Make your appointment to see today-Sold in 2025 for $685,000, Appraised for $710,000 take advantage of built-in equity!
Closed
Zillow last checked:
Listing updated:
Bought with:
Todd Clanahan, 475.214401
eXp Realty
Lauren A Carver, 2018006568
EXP Realty, LLC
Source: MARIS,MLS#: 25073880 Originating MLS: St. Louis Association of REALTORS
Originating MLS: St. Louis Association of REALTORSPrice history
| Date | Event | Price |
|---|---|---|
| 4/25/2026 | Sold | -- |
Source:  MARIS #25073880 Report a problem MARIS #25073880 Report a problem | ||
| 4/23/2026 | Pending sale | $635,000$169/sqft |
Source: MARIS #25073880 Report a problem | ||
| 3/25/2026 | Contingent | $635,000$169/sqft |
Source: MARIS #25073880 Report a problem | ||
| 3/9/2026 | Price change | $635,000-2.3%$169/sqft |
Source: MARIS #25073880 Report a problem | ||
| 1/26/2026 | Price change | $650,000-3.7%$173/sqft |
Source: MARIS #25081338 Report a problem | ||
| 12/27/2025 | Listed for sale | $674,900-1.5%$180/sqft |
Source: MARIS #25073880 Report a problem | ||
| 12/9/2025 | Listing removed | $685,000$182/sqft |
Source: MARIS #25073880 Report a problem | ||
| 11/23/2025 | Price change | $685,000-2%$182/sqft |
Source: MARIS #25073880 Report a problem | ||
| 11/5/2025 | Listed for sale | $699,000+2%$186/sqft |
Source: MARIS #25073880 Report a problem | ||
| 7/9/2025 | Sold | -- |
Source: MARIS #25025400 Report a problem | ||
| 6/20/2025 | Pending sale | $685,000$182/sqft |
Source: MARIS #25025400 Report a problem | ||
| 6/18/2025 | Listed for sale | $685,000-2.1%$182/sqft |
Source: MARIS #25025400 Report a problem | ||
| 5/2/2025 | Contingent | $699,900$186/sqft |
Source: MARIS #25025400 Report a problem | ||
| 4/25/2025 | Listed for sale | $699,900+55.9%$186/sqft |
Source: MARIS #25025400 Report a problem | ||
| 11/23/2020 | Sold | -- |
Source: Agent Provided Report a problem | ||
| 10/19/2020 | Pending sale | $449,000$120/sqft |
Source: Coldwell Banker Realty - Gunda #20073273 Report a problem | ||
| 10/7/2020 | Listed for sale | $449,000$120/sqft |
Source: Coldwell Banker Realty - Gunda #20073273 Report a problem | ||
Nearby homes


Get a cash offer in 3 minutes
Find out how much your home could sell for in as little as 3 minutes with a no-obligation cash offer.
Estimated market value
$640,700
