Skip main navigation
Off market
  • $2,788,700

    2179 S Waccamaw Dr. #"Two Views", Garden City Beach, SC 29576

    5beds
    4,200sqft
    Single Family Residence
    Built in 1985
    0.5 Acres Lot
    $2,788,700 Zestimate®
    $664/sqft
    $4,643 Estimated rent

    Home value

    $2,788,700

    $2.20M - $3.60M

    $4,643/mo

    Zestimate® history
    Loading
    Loading...

    Owner options

    List your home for rent

    $4,643/mo

    Rent Zestimate®

    Find your next renter with Zillow Rental Manager. Plus, with online applications, you can quickly screen prospective tenants – for free.

    Learn more

    $4,643/mo

    Rent Zestimate®

    Refinance and save

    $16,131/mo

    Est. payment

    Refinancing to a lower rate could help reduce your monthly payments and save thousands over the life of the loan.

    See today's rates

    $16,131/mo

    Est. payment

    Explore your selling options

    Work with a Zillow partner agent

    Leverage their expertise and Zillow's premium Showcase listings to get your home seen by more buyers.

    Get started

    List with your own agent

    Get your home in front of millions of buyers by listing it on Zillow.

    Learn how to do it

    Sell it yourself

    Take full control of how buyers see your home on Zillow by listing For Sale by Owner (FSBO).

    List your home

    What's special

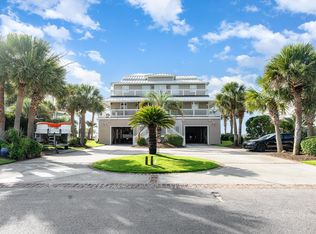
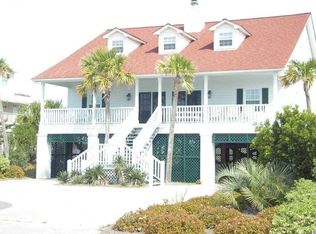
    True to its name, "Two Views" uniquely offers expansive views of both the Atlantic ocean, Murrells Inlet jetties and the marsh of Huntington from it's 360 degree wrap around porch or two large east/west 2nd floor decks. Situated on the southern end of the Garden City peninsula in the gated beach community of Inlet Harbour. This incredible 5 bedroom, 5.5 baths beach home was fully remodeled in "2007" and was spared no expense in transforming it into a dream getaway. Highlights include; an open floor plan, gourmet kitchen, stainless steel appliances, range hood, granite counter-tops with work island, Hardwood Floors, seamless metal roof, Ipe Decking, 2 Living Rooms (up/down) each wired for surround sound, home-run electronics closet, elevator, whirlpool master bath, custom tile showers in all bathrooms, 2 full wet bars (up/down) summer kitchen, enclosed outside shower, and Carolina room over looking the jetties entrance.Call to set-up a showing of this rare beach estate today.

    This property is not currently displayed as for sale or rent on Zillow. This may be different from what's on other websites or public sources.

    Zillow last checked:

    Listing updated:

    Listed by:

    Miles Servant 843-222-2228,

    Surfside Realty Co Inc

    Bought with:

    LaRue Harle-Lindstrand, 12750

    Realty ONE Group DocksideSouth

    Source: CCAR,MLS#: 2210946MLS Logo

    Facts & features

    Interior

    Bedrooms & bathrooms
    • Bedrooms: 5
    • Bathrooms: 6
    • Full bathrooms: 5
    • 1/2 bathrooms: 1
    Rooms
    • Room types: Bonus Room, Carolina Room, Media Room, Other, Utility Room, Workshop
    Primary bedroom
    • Features: Ceiling Fan(s), Linen Closet, Walk-In Closet(s)
    Primary bedroom
    • Dimensions: 21x11
    Primary bathroom
    • Features: Dual Sinks, Jetted Tub, Separate Shower
    Dining room
    • Dimensions: 13x10
    Family room
    • Features: Wet Bar, Ceiling Fan(s), Paneling/Wainscoting, Bar
    Great room
    • Dimensions: 35x20
    Kitchen
    • Features: Kitchen Exhaust Fan, Kitchen Island, Pantry, Stainless Steel Appliances, Solid Surface Counters
    Kitchen
    • Dimensions: 12x16
    Living room
    • Features: Ceiling Fan(s)
    Other
    • Features: Other, Workshop
    Heating
    • Central, Electric
    Cooling
    • Central Air
    Appliances
    • Included: Dishwasher, Disposal, Microwave, Range, Refrigerator, Range Hood, Trash Compactor, Dryer, Washer
    • Laundry: Washer Hookup
    Features
    • Elevator, Furnished, Handicap Access, Window Treatments, Kitchen Island, Stainless Steel Appliances, Solid Surface Counters, Workshop
    • Flooring: Carpet, Tile, Wood
    • Windows: Storm Window(s)
    • Furnished: Yes
    Interior area
    • Total structure area: 6,500
    • Total interior livable area: 4,200 sqft

    Property

    Parking
    • Total spaces: 8
    • Parking features: Underground, Boat, Garage Door Opener
    • Has garage: Yes
    Features
    • Levels: Two
    • Stories: 2
    • Patio & porch: Balcony, Rear Porch, Deck, Front Porch, Patio
    • Exterior features: Built-in Barbecue, Balcony, Barbecue, Deck, Elevator, Fence, Sprinkler/Irrigation, Porch, Patio, Storage
    • Has private pool: Yes
    • Pool features: Outdoor Pool, Private
    • Has view: Yes
    • View description: Marsh View, Ocean
    • Has water view: Yes
    • Water view: Ocean
    • Waterfront features: Ocean Front
    Lot
    • Size: 0.5 Acres
    • Dimensions: 91 x 240
    • Features: Flood Zone, Rectangular, Rectangular Lot, Waterfront
    Details
    • Additional parcels included: ,
    • Parcel number: 4101310440000
    • Zoning: GRR
    • Special conditions: None
    • Other equipment: Satellite Dish

    Construction

    Type & style
    • Home type: SingleFamily
    • Architectural style: Raised Beach
    • Property subtype: Single Family Residence
    Materials
    • Stucco, Wood Frame
    • Foundation: Raised
    Condition
    • Resale
    • Year built: 1985

    Utilities & green energy

    • Water: Public
    • Utilities for property: Cable Available, Electricity Available, Phone Available, Sewer Available, Underground Utilities, Water Available

    Community & HOA

    Community
    • Features: Golf Carts OK, Gated, Long Term Rental Allowed, Short Term Rental Allowed
    • Security: Security System, Gated Community, Smoke Detector(s), Security Service
    • Subdivision: Inlet Harbour
    HOA
    • Has HOA: Yes
    • Amenities included: Gated, Owner Allowed Golf Cart, Security
    • Services included: Common Areas, Security, Trash
    • HOA fee: $217 monthly
    Location
    • Region: Murrells Inlet

    Financial & listing details

    • Price per square foot: $664/sqft
    • Date on market: 5/17/2022
    • Listing terms: Cash,Conventional
    • Electric utility on property: Yes

    Price history

    DateEventPrice
    9/14/2022Sold$2,550,000-8.4%$607/sqft
    Source: CCAR #2210946 Report a problem
    7/18/2022Pending sale$2,785,000$663/sqft
    Source: CCAR #2210946 Report a problem
    7/6/2022Listed for sale$2,785,000$663/sqft
    Source: CCAR #2210946 Report a problem
    6/24/2022Pending sale$2,785,000$663/sqft
    Source: CCAR #2210946 Report a problem
    5/17/2022Listed for sale$2,785,000+43.6%$663/sqft
    Source: CCAR #2210946 Report a problem
    10/16/2017Sold$1,940,000$462/sqft
    Source: CCAR #1707984 Report a problem

    Public tax history

    Tax history is unavailable.

    Neighborhood: 29576

    Nearby schools

    GreatSchools rating
    Schools provided by the listing agent
    • Elementary: Waccamaw Elementary School
    • Middle: Waccamaw Middle School
    • High: Waccamaw High School

    Source: CCAR. This data may not be complete. We recommend contacting the local school district to confirm school assignments for this home.

    Sell for more on Zillow
    Get a Zillow Showcase℠ listing at no additional cost and you could sell for .
    $2,788,700
    2% more
    +$55,774
    With Zillow Showcase(estimated)
    $2,844,474