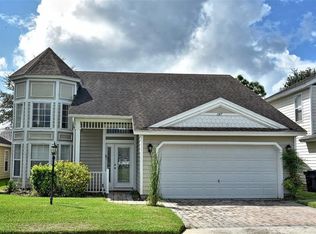
Live like you’re on vacation—every single day! Located in the award-winning, guard-gated community of Providence, this 5-bedroom, 5.5-bath pool home is offered fully furnished and move-in ready. Whether you’re searching for your forever home, a second home, or a short-term rental investment, this property checks all the boxes. Step inside to find a bright, open layout with flexible living spaces designed for gathering and entertaining. The kitchen includes stainless steel appliances and durable countertops, flowing seamlessly into the dining and living areas. With three bedrooms featuring private en-suite baths, everyone has space and privacy. Outside, your private south-facing screened pool and covered lanai overlook a peaceful setting with no rear neighbors—the ultimate Florida lifestyle of sun, fun, and relaxation. For even more enjoyment, the garage has been converted into a game room, making this home perfect for family fun or enhancing its short-term rental appeal. Zoned for short-term rental and priced as one of the best values in Providence, this home offers an exceptional opportunity to own in one of Central Florida’s most desirable resort-style communities. Enjoy 24-hour security, a championship golf course, clubhouse with restaurant and bar, fitness center, resort-style pools, tennis courts, playgrounds, sidewalks, and more—all just minutes from Disney, shopping, and dining. Don’t miss your chance to own a piece of paradise in Providence!
Sold for $460,000
$460,000
2179 VICTORIA DRIVE, DAVENPORT, FL 33837
5beds
2,482sqft
Single Family Residence
Built in 2009
6,168 Square Feet Lot
$452,900 Zestimate®
$185/sqft
$3,052 Estimated rent
Home value
$452,900
$412,000 - $498,000
$3,052/mo
Zestimate® history
Owner options
List your home for rent
$3,052/mo
Rent Zestimate®
Find your next renter with Zillow Rental Manager. Plus, with online applications, you can quickly screen prospective tenants – for free.
$3,052/mo
Rent Zestimate®
Refinance and save
$3,231/mo
Est. payment
Refinancing to a lower rate could help reduce your monthly payments and save thousands over the life of the loan.
$3,231/mo
Est. payment
Explore your selling options
Work with a Zillow partner agent
Leverage their expertise and Zillow's premium Showcase listings to get your home seen by more buyers.
Get startedList with your own agent
Get your home in front of millions of buyers by listing it on Zillow.
Learn how to do itSell it yourself
Take full control of how buyers see your home on Zillow by listing For Sale by Owner (FSBO).
List your homeWhat's special
Covered lanaiPrivate south-facing screened poolFlexible living spacesBright open layoutDurable countertopsStainless steel appliancesPrivate en-suite baths
Zillow last checked:
Listing updated:
Listed by:
Terri Cristaldi 407-340-3522,
CRISTALDI REALTY LLC 863-420-6777
Bought with:
Bentley Anderson, 3590895
KELLER WILLIAMS REALTY AT THE LAKES
Mike Schafer, Jr, 3377004
KELLER WILLIAMS REALTY AT THE LAKES
Source: Stellar MLS,MLS#: S5134794 Originating MLS: Osceola
Originating MLS: Osceola
Facts & features
Interior
Bedrooms & bathrooms
- Bedrooms: 5
- Bathrooms: 6
- Full bathrooms: 5
- 1/2 bathrooms: 1
Primary bedroom
- Features: Ceiling Fan(s), En Suite Bathroom, Walk-In Closet(s)
- Level: First
- Area: 208 Square Feet
- Dimensions: 13x16
Bedroom 2
- Features: Ceiling Fan(s), En Suite Bathroom, Built-in Closet
- Level: Second
- Area: 252 Square Feet
- Dimensions: 14x18
Bedroom 3
- Features: Ceiling Fan(s), Built-in Closet
- Level: Second
- Area: 154 Square Feet
- Dimensions: 11x14
Bedroom 4
- Features: Ceiling Fan(s), Built-in Closet
- Level: Second
- Area: 168 Square Feet
- Dimensions: 12x14
Bedroom 5
- Features: Ceiling Fan(s), Walk-In Closet(s)
- Level: Second
- Area: 143 Square Feet
- Dimensions: 11x13
Primary bathroom
- Features: Linen Closet
- Level: First
- Area: 196 Square Feet
- Dimensions: 14x14
Balcony porch lanai
- Level: First
- Area: 1287 Square Feet
- Dimensions: 39x33
Dining room
- Level: First
- Area: 132 Square Feet
- Dimensions: 11x12
Kitchen
- Features: Breakfast Bar, Granite Counters
- Level: First
- Area: 168 Square Feet
- Dimensions: 14x12
Living room
- Features: Ceiling Fan(s)
- Level: First
- Area: 450 Square Feet
- Dimensions: 18x25
Heating
- Central
Cooling
- Central Air
Appliances
- Included: Dishwasher, Disposal, Dryer, Electric Water Heater, Microwave, Range, Refrigerator, Washer
- Laundry: Inside, Laundry Room
Features
- Ceiling Fan(s), High Ceilings, Kitchen/Family Room Combo, Living Room/Dining Room Combo, Open Floorplan, Primary Bedroom Main Floor, PrimaryBedroom Upstairs, Split Bedroom, Stone Counters, Thermostat, Walk-In Closet(s)
- Flooring: Ceramic Tile, Luxury Vinyl
- Doors: Sliding Doors
- Windows: Window Treatments
- Has fireplace: No
- Furnished: Yes
Interior area
- Total structure area: 3,246
- Total interior livable area: 2,482 sqft
Property
Parking
- Total spaces: 2
- Parking features: Driveway
- Attached garage spaces: 2
- Has uncovered spaces: Yes
- Details: Garage Dimensions: 21x20
Features
- Levels: Two
- Stories: 2
- Exterior features: Irrigation System, Lighting, Private Mailbox, Rain Gutters, Sidewalk
- Has private pool: Yes
- Pool features: Heated, In Ground, Pool Alarm, Screen Enclosure
- Has view: Yes
- View description: Trees/Woods
Lot
- Size: 6,168 Square Feet
- Features: Conservation Area, Near Golf Course, Sidewalk
Details
- Parcel number: 282619932936000110
- Special conditions: None
Construction
Type & style
- Home type: SingleFamily
- Property subtype: Single Family Residence
Materials
- Vinyl Siding, Wood Frame
- Foundation: Slab
- Roof: Shingle
Condition
- New construction: No
- Year built: 2009
Utilities & green energy
- Sewer: Public Sewer
- Water: Public
- Utilities for property: BB/HS Internet Available, Electricity Connected, Phone Available, Sewer Connected, Sprinkler Meter, Street Lights, Underground Utilities, Water Connected
Community & HOA
Community
- Features: Clubhouse, Dog Park, Fitness Center, Gated Community - Guard, Golf Carts OK, Golf, Playground, Pool, Restaurant, Sidewalks, Tennis Court(s)
- Security: Gated Community, Smoke Detector(s)
- Pet fee: $0 monthly
- Subdivision: VICTORIA WOODS AT PROVIDENCE
HOA
- Has HOA: Yes
- Amenities included: Clubhouse, Fence Restrictions, Fitness Center, Gated, Golf Course, Pickleball Court(s), Playground, Pool, Tennis Court(s)
- Services included: Community Pool
- HOA fee: $143 monthly
- HOA name: Steven Lim
Location
- Region: Davenport
Financial & listing details
- Price per square foot: $185/sqft
- Tax assessed value: $380,257
- Annual tax amount: $5,416
- Date on market: 9/16/2025
- Cumulative days on market: 12 days
- Listing terms: Cash,Conventional,FHA,VA Loan
- Ownership: Fee Simple
- Total actual rent: 0
- Electric utility on property: Yes
- Road surface type: Paved, Asphalt
Price history
| Date | Event | Price |
|---|---|---|
| 10/17/2025 | Sold | $460,000-2.1%$185/sqft |
Source:  Stellar MLS #S5134794 Report a problem Stellar MLS #S5134794 Report a problem | ||
| 9/28/2025 | Pending sale | $470,000$189/sqft |
Source: Stellar MLS #S5134794 Report a problem | ||
| 9/16/2025 | Listed for sale | $470,000+7.5%$189/sqft |
Source: Stellar MLS #S5134794 Report a problem | ||
| 8/1/2014 | Listing removed | $7,770$3/sqft |
Source: Discount VACATION Rentals Online Report a problem | ||
| 6/1/2012 | Listed for rent | $7,770$3/sqft |
Source: DVRO Report a problem | ||
| 3/15/2012 | Listing removed | $7,770$3/sqft |
Source: DVRO Report a problem | ||
| 12/30/2011 | Listed for rent | $7,770$3/sqft |
Source: DVRO Report a problem | ||
| 5/28/2009 | Sold | $437,390$176/sqft |
Source: Public Record Report a problem | ||
Public tax history
| Year | Property taxes | Tax assessment |
|---|---|---|
| 2025 | $4,934 +2.9% | $380,257 +7.6% |
| 2024 | $4,796 +4.8% | $353,353 +10% |
| 2023 | $4,578 +9.4% | $321,230 +10% |
| 2022 | $4,183 +13.7% | $292,027 +10% |
| 2021 | $3,679 -1.1% | $265,479 -0.2% |
| 2020 | $3,719 +3.6% | $266,130 +6.7% |
| 2019 | $3,589 -10.1% | $249,334 +0.8% |
| 2018 | $3,993 +0.2% | $247,317 -8.9% |
| 2017 | $3,985 -0.1% | $271,361 +0.6% |
| 2016 | $3,988 -2.1% | $269,769 +0.4% |
| 2015 | $4,072 -9.3% | $268,603 -5.4% |
| 2014 | $4,491 +11.8% | $284,068 +10% |
| 2013 | $4,018 +6.9% | $258,244 +5.9% |
| 2012 | $3,759 -13.1% | $243,777 -12.1% |
| 2011 | $4,328 -7.3% | $277,345 -5.5% |
| 2010 | $4,671 +589.7% | $293,505 +633.4% |
| 2009 | $677 -46.3% | $40,020 -50% |
| 2008 | $1,261 | $80,000 |
| 2007 | -- | -- |
Find assessor info on the county website
Neighborhood: 33837
Nearby homes
- $490,0005 bd6 ba2.4k sqft2185 Victoria Dr, Davenport, FL 33837Sold

- $415,0004 bd4 ba2.3k sqft2173 Victoria Dr, Davenport, FL 33837Sold

- $421,4004 bd3 ba2.1k sqft2167 Victoria Dr, Davenport, FL 33837Off Market
- $473,8005 bd4 ba2.5k sqft2191 Victoria Dr, Davenport, FL 33837Off Market
- $477,9004 bd4 ba2.7k sqft2161 Victoria Dr, Davenport, FL 33837Off Market
- $404,4004 bd3 ba1.5k sqft2197 Victoria Dr, Davenport, FL 33837Off Market
- $411,0004 bd3 ba1.5k sqft2180 Victoria Dr, Davenport, FL 33837Off Market
- $401,7004 bd3 ba1.6k sqft2190 Victoria Dr, Davenport, FL 33837Off Market
Nearby schools
GreatSchools rating
- 2/10Loughman Oaks Elementary SchoolGrades: PK-5Distance: 1.1 mi
- 3/10Shelley S. Boone Middle SchoolGrades: 6-8Distance: 8.5 mi
- 3/10Davenport High SchoolGrades: 9-12Distance: 2.4 mi
Schools provided by the listing agent
- Elementary: Davenport School of the Arts
- Middle: Davenport School of the Arts
- High: Davenport High School
Source: Stellar MLS. This data may not be complete. We recommend contacting the local school district to confirm school assignments for this home.
Get a cash offer in 3 minutes
Find out how much your home could sell for in as little as 3 minutes with a no-obligation cash offer.
Estimated market value
$452,900
Get a cash offer in 3 minutes
Find out how much your home could sell for in as little as 3 minutes with a no-obligation cash offer.
Estimated market value
$452,900
- Florida
- Polk County
- Davenport
- 33837
- 2179 VICTORIA DRIVE
Nearby cities
Nearby neighborhoods
Nearby zip codes
Other Davenport Topics
